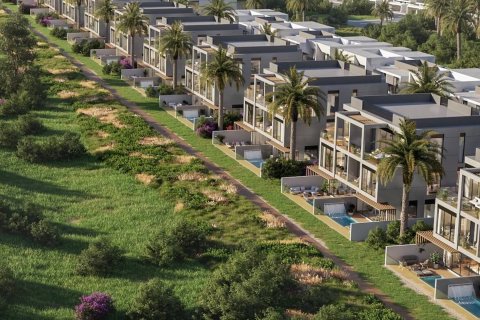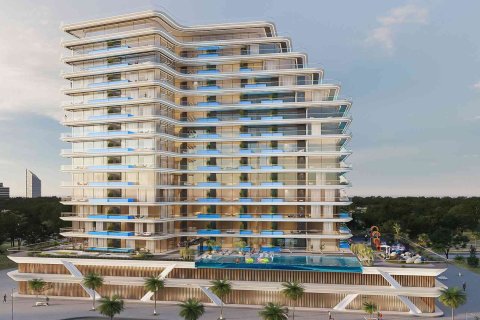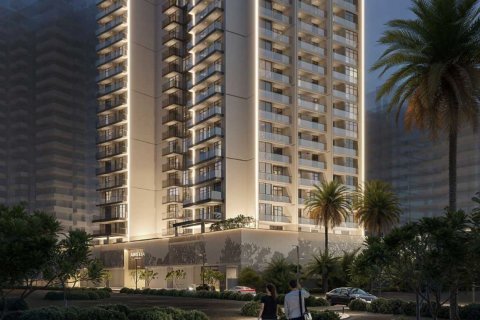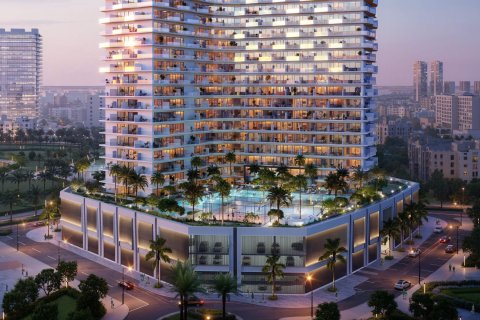




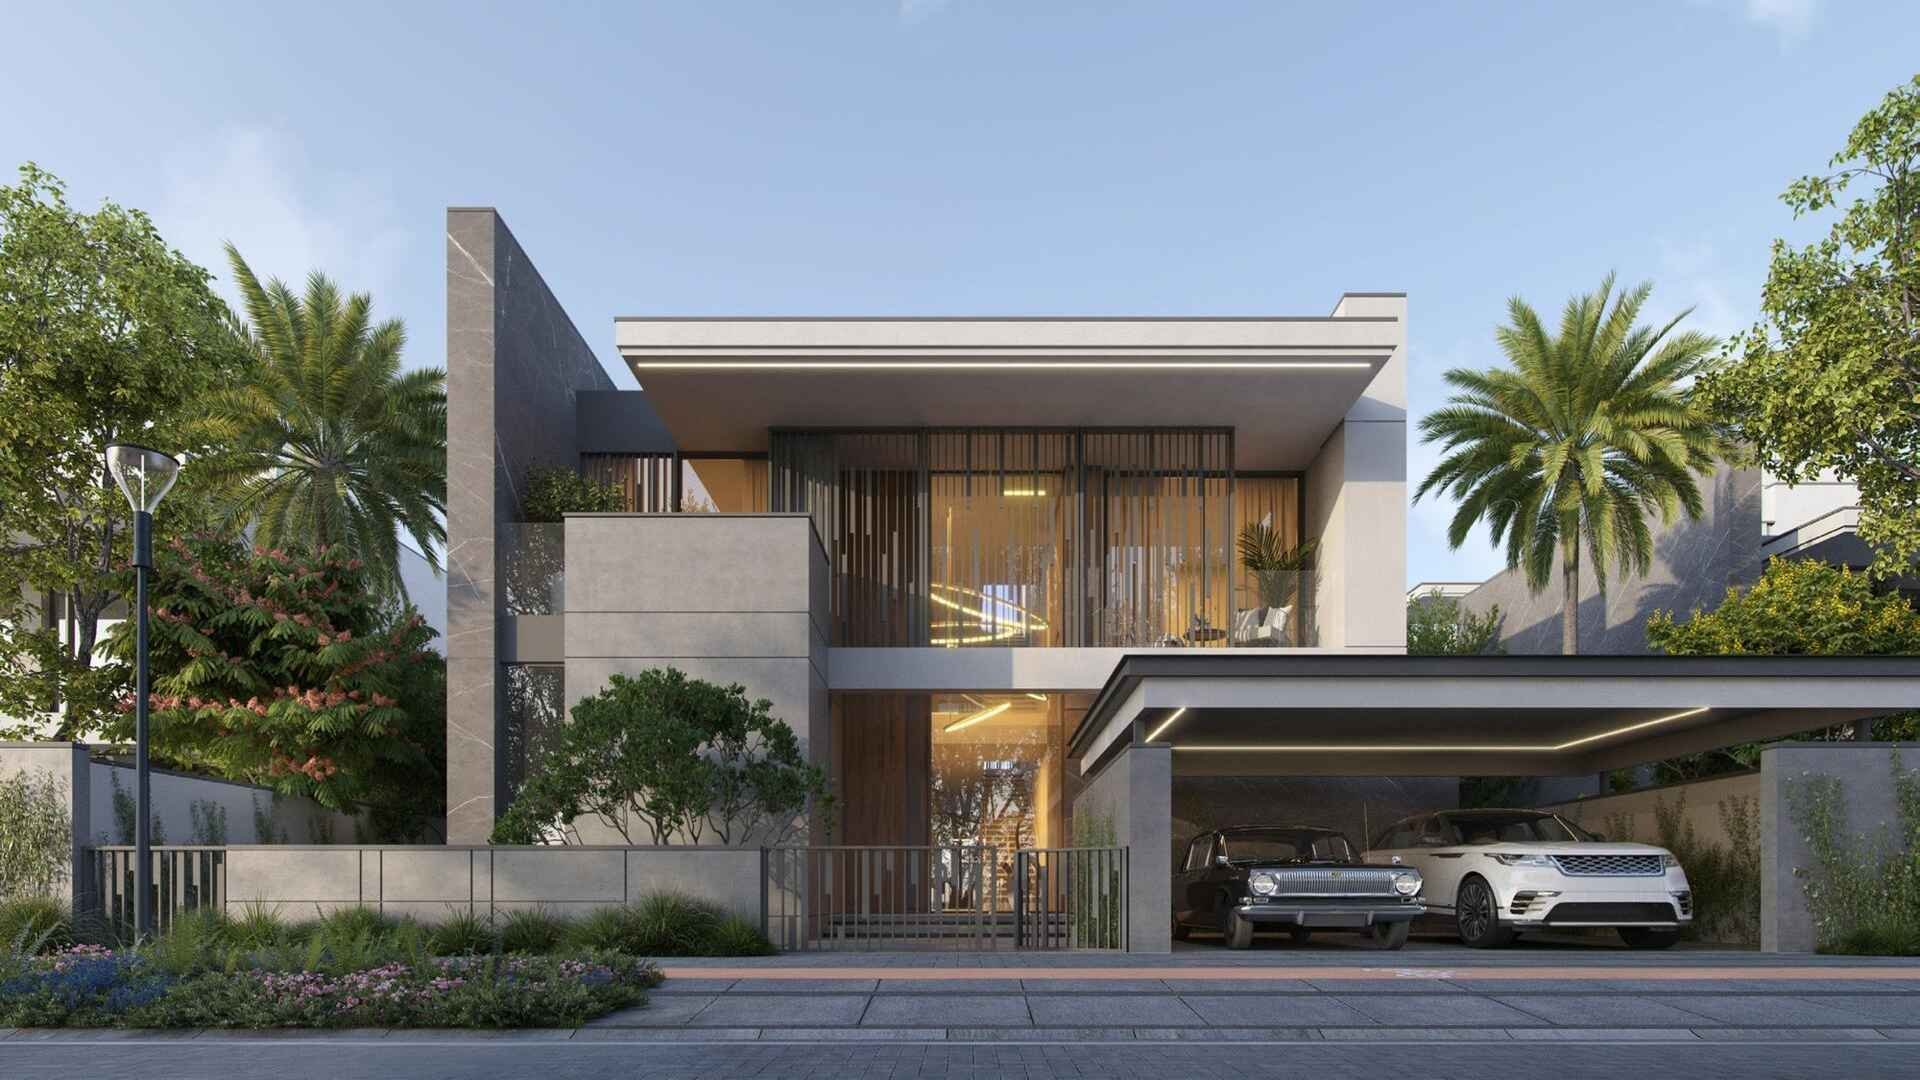
Cedarwood Estates South
min. $ 3 635 126
Delivery of the object
I quarter, 2029
Living space
min. 565.0 m²
Payment plan
50 / 50

Developer
Location
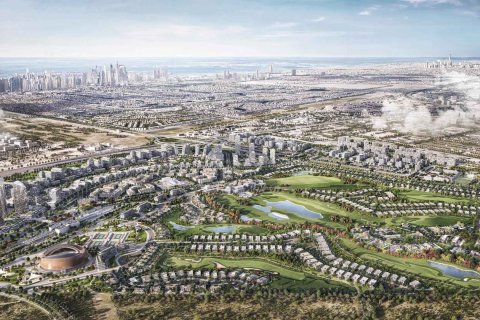
Cedarwood Estates South - Jumeirah Golf Estates - Dubai - UAE
Al Furjan
5200m
Discovery Gardens
6000m
The Gardens
7300m
Spotlights
Smart Home system
Fitted kitchen units with granite top
Fitted sanitary ware
Internet
Covered parking
Steam room
Sauna
Features
Location
- Close to the countryside
- Close to shopping malls
- Prestigious district
- Environmentally pristine area
- Near golf course
- Great location
- Lake nearby
- Within a Compound
- Near restaurants
- Park/garden view
- Beautiful view
- Community view
Features
- Smart Home system
- Metal front door
- Interior doors
- Panoramic windows
- Panoramic glazing
- Spotlights
- Separate rooms
- Bathroom furniture
- Fitted sanitary ware
- Several bathrooms
- Balcony
- Roof terrace
- Internet
- Fitted kitchen units with granite top
- Fully fitted kitchen
- Built in Kitchen Appliances
- Built-in closet
- Flooring
- Finished
- Ready to move in
- Standard finish
- Good quality
- Upgraded interior
- Luxury real estate
- Completed project
- Low-rise buildings
- Tap water
- Electricity
Indoor facilities
- Children-friendly
- Restaurant
- Bar
- Conference hall
- Drivers room
- Steam room
- Sauna
- Fitness room
- Squash
- Covered parking
Outdoor features
- Barbecue area
- Children's playground
- Kids Club
- Landscaped garden
- Landscaped green area
- No industry facilities
- Backyard
- Community garden
- Pets allowed
- Guest parking
- Common area with pool
- Basketball ground
Any questions?
What finishing options are there?
Is it possible to purchase an object remotely?
Is installment possible?
Which floors are apartments available for sale?
Are there any promotions or discounts?
Parameters
City
Dubai
District
Jumeirah Golf Estates
Address
Cedarwood Estates South - Jumeirah Golf Estates - Dubai - UAE
Type
Development
To sea
9.5 km
To city center
21.2 km
Completion date
I quarter 2029
ID
160111
Payment plan
50 / 50
Living space
565.0 m², max. 856 m²
- m²
- sq. ft
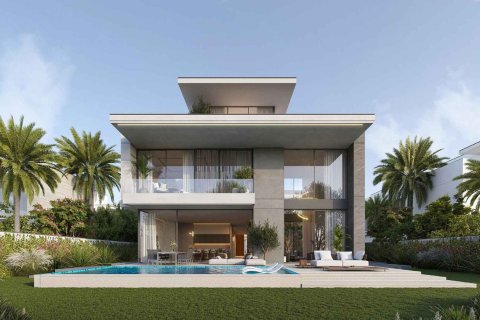
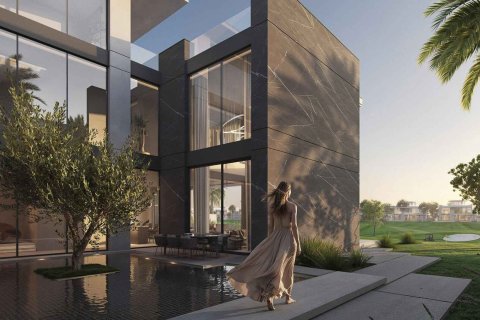
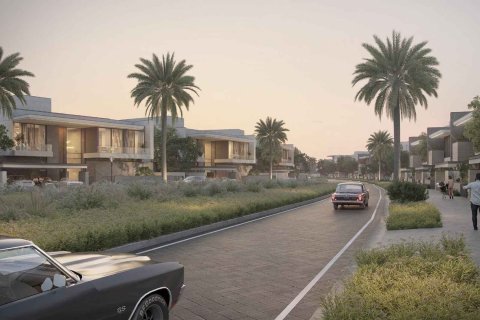
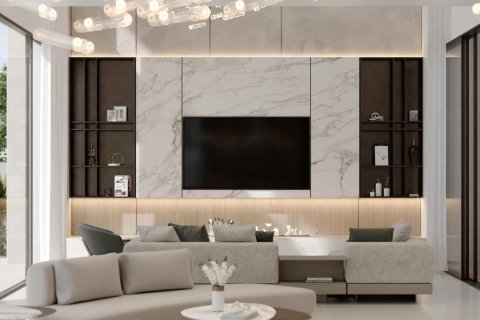
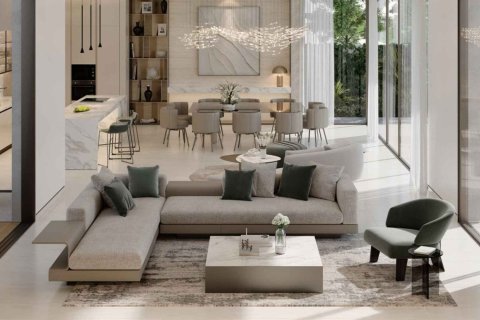
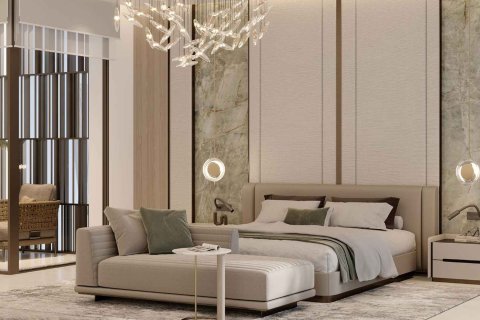
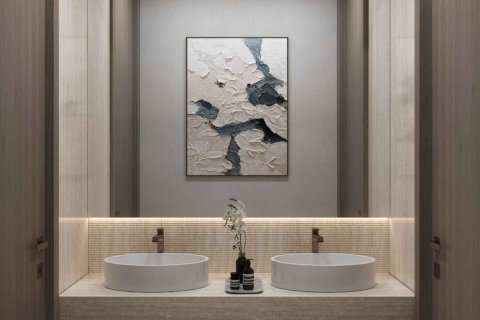
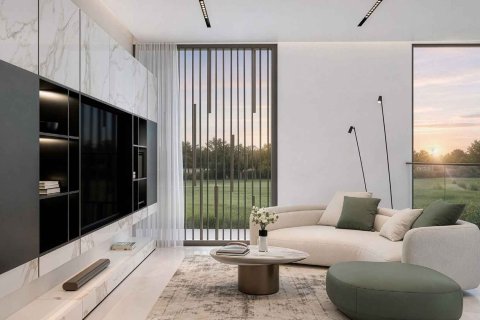
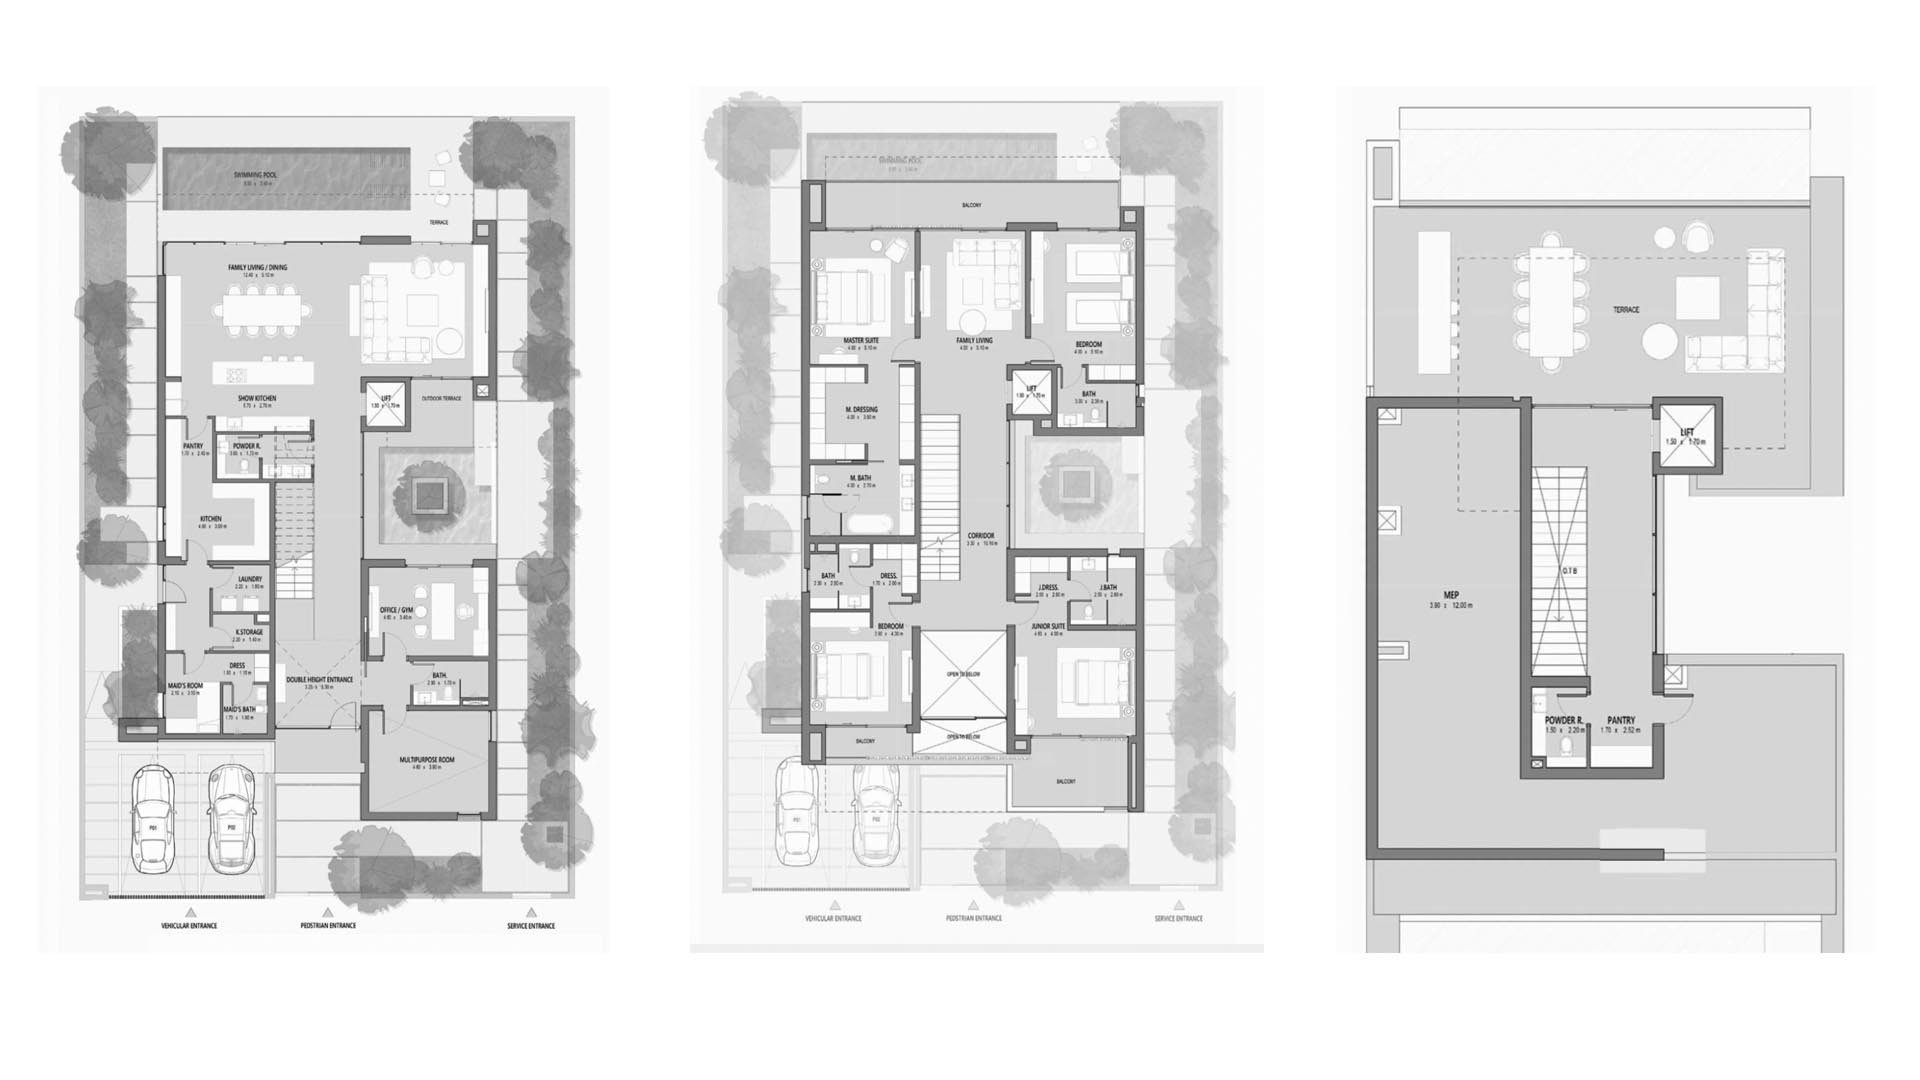
Residential floor plans
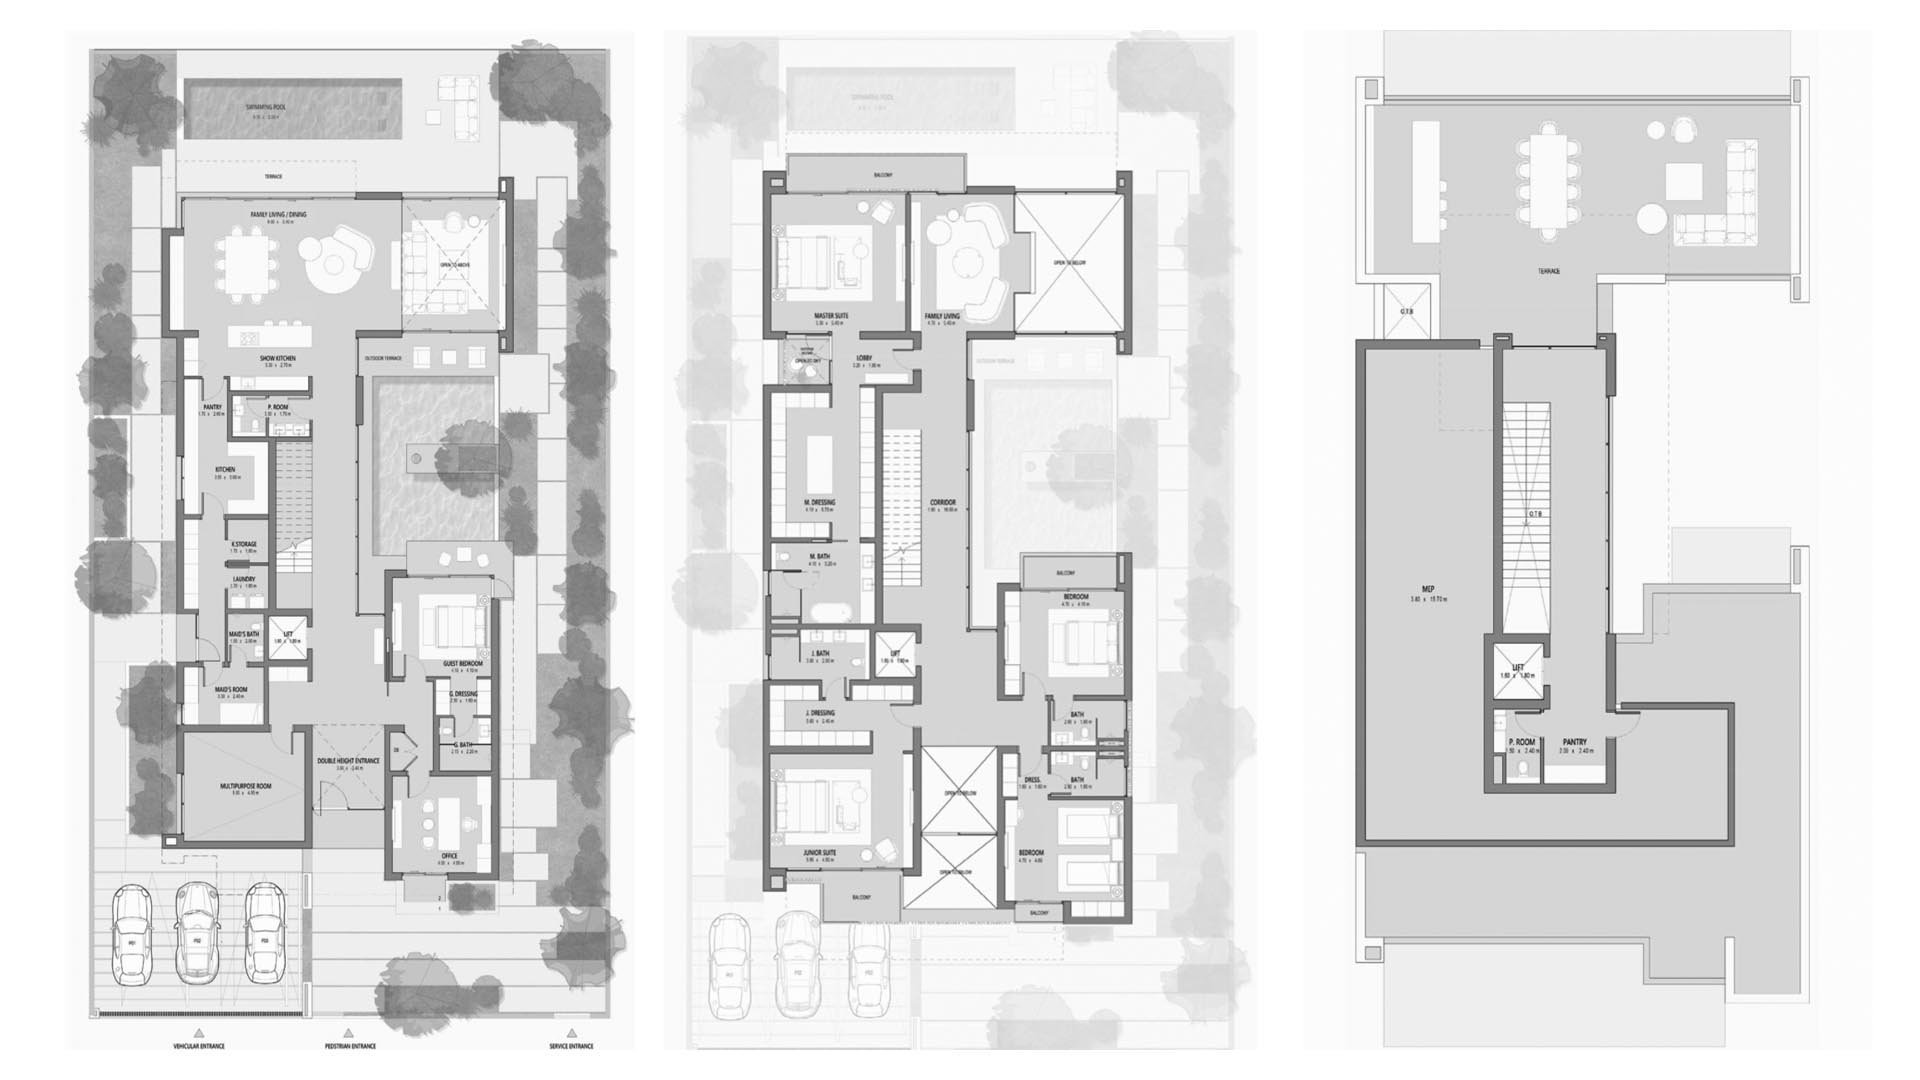
4 bedrooms Villa floor plan in Cedarwood Estates South No. 160239
Living space
565.0 m²
Bedrooms
4
Bathrooms
4
Price
$ 3 635 126
Floor plans as table
Layouts
Bedrooms
Type
Living space
Price
4
Villa
565.0 m²
$ 3 635 126
4 bedrooms
$ 3 635 126
Bedrooms
4
Type
Villa
Living space
565.0 m²
Price
$ 3 635 126
5
Villa
710.0 m²
$ 5 083 730
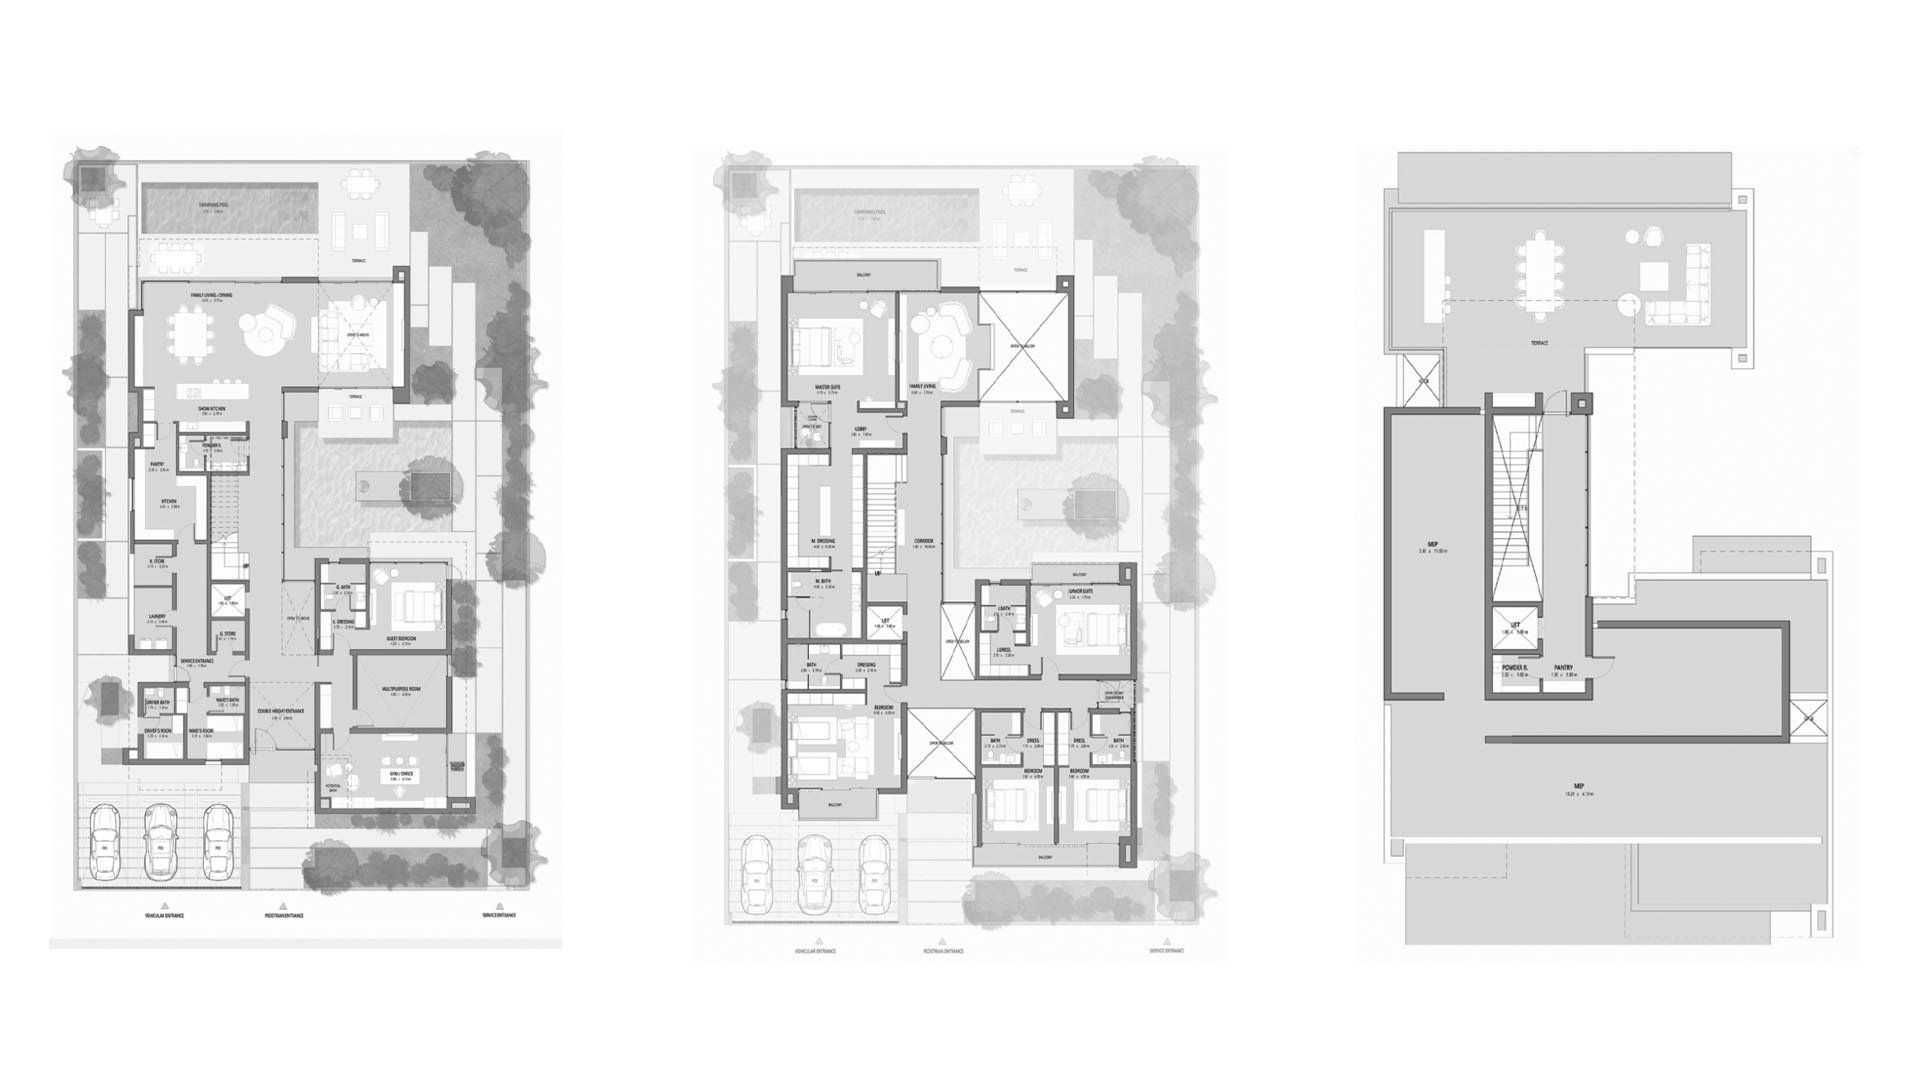
5 Bedrooms
$ 5 083 730
Bedrooms
5
Type
Villa
Living space
710.0 m²
Price
$ 5 083 730
6
Villa
856.0 m²
$ 7 068 754
6 Bedrooms
$ 7 068 754
Bedrooms
6
Type
Villa
Living space
856.0 m²
Price
$ 7 068 754
Installment plan
Stage
Payment (%)
Down Payment
On Booking Date
10%
1st to 4rd Installment
During Construction
40%
On Handover
100% Completion
50%
Map

Airport
16 km

City center
21.5 km

Beach
9.5 km

Hospital
5.5 km

Marina
8.8 km

Mall
2 km

College
6.5 km

Museum
7.8 km
Residential complex builder
wasl properties was established by wasl Asset Management Group in October 2008 to manage an extensive real estate portfolio of over 50,000 residential and commercial properties
Residential complex builder
Founded in
2008
Contact our team
Similar offers