



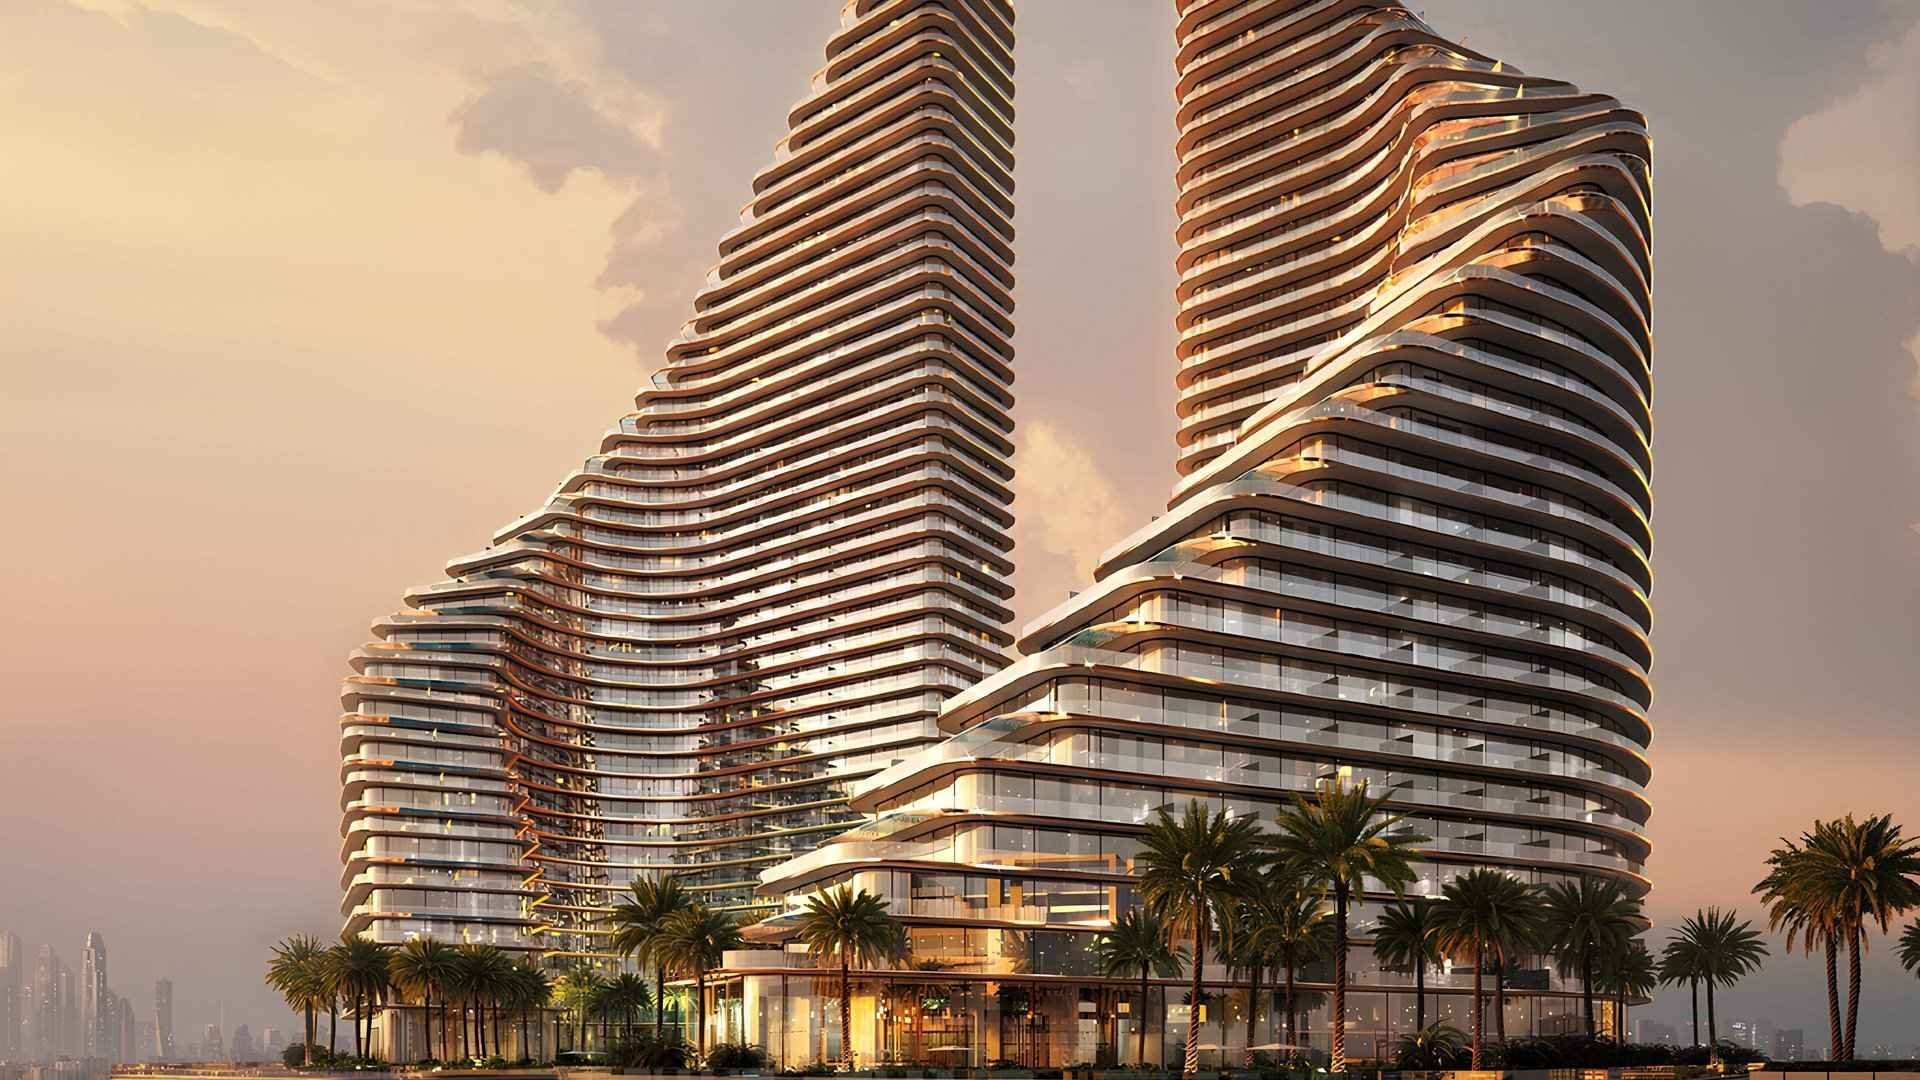
Binghatti Flare
min. $ 229 544
min. $ 17 466/m²
Delivery of the object
II quarter, 2027
Living space
min. 39.5 m²
Payment plan
10 / 90

Developer
Location
25PG+R9G - Jumeirah Village - Jumeirah Village Triangle - Dubai - UAE
Al Furjan
2500m
Discovery Gardens
3000m
The Gardens
4000m
Direct line to the security
All appliances
Barbecue area on the terrace
Internet
Satellite television
Fitness room
Elevator
Restaurant
Features
Location
- Near public transportation
- Close to shopping malls
- Close to schools
- Prestigious district
- Environmentally pristine area
- Great location
- Panoramic view
- Beautiful view
- Community view
Features
- Direct line to the security
- Alarm system
- Panoramic windows
- Balcony
- Internet
- Satellite television
- All appliances
- Barbecue area on the terrace
- Built in Kitchen Appliances
- Furnished
- Flooring
- Finished
- Upgraded interior
- Premium class
- Tap water
- Electricity
- Gas
- Driveway to the land plot
- Construction permit
Outdoor features
- Landscaped green area
- Transport accessibility
- Social and commercial facilities
- Backyard
- Pets allowed
- Swimming pool
Any questions?
What finishing options are there?
Is it possible to purchase an object remotely?
Is installment possible?
Which floors are apartments available for sale?
Are there any promotions or discounts?
Parameters
City
Dubai
District
Jumeirah Village Triangle
Address
25PG+R9G - Jumeirah Village - Jumeirah Village Triangle - Dubai - UAE
Type
Development
To sea
6.5 km
To city center
20.5 km
Completion date
II quarter 2027
ID
99032
Payment plan
10 / 90
Living space
39.5 m², max. 77.68 m²
- m²
- sq. ft
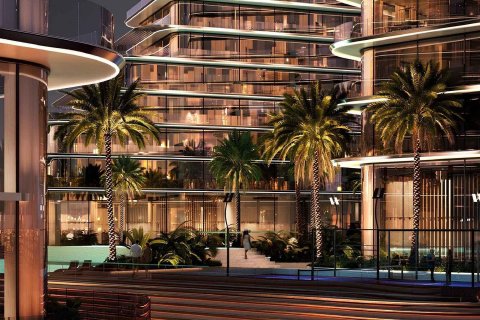
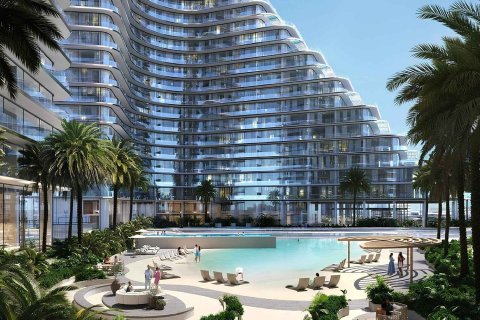
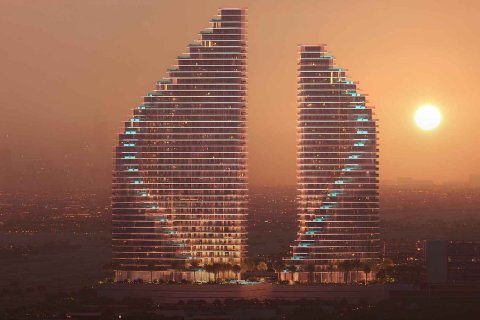
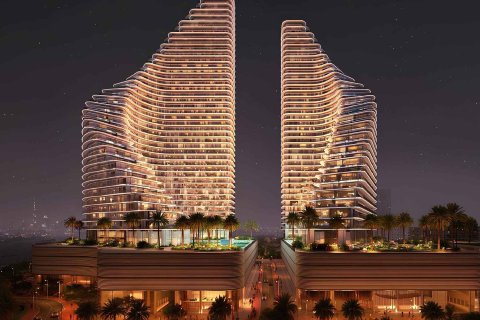
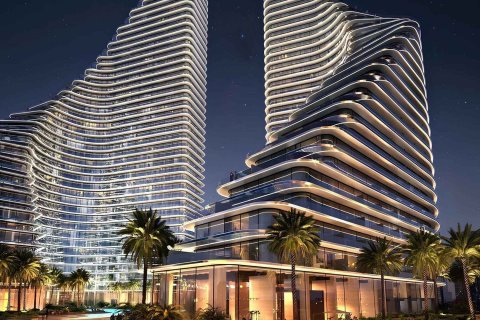
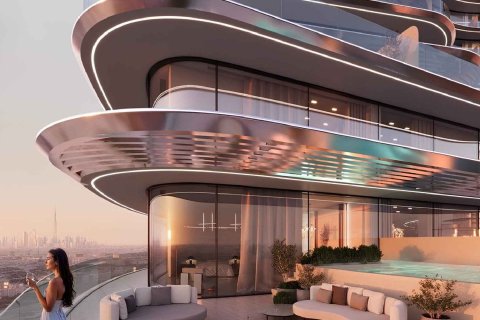
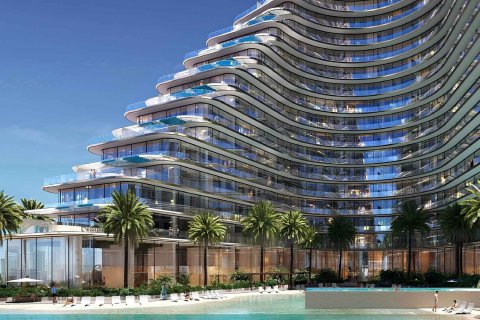
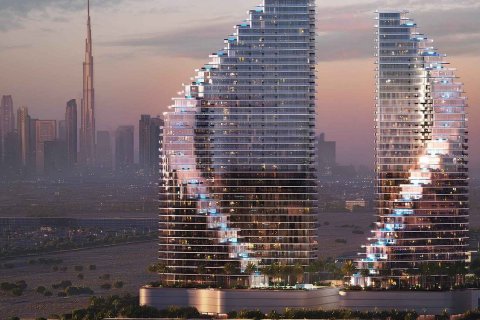
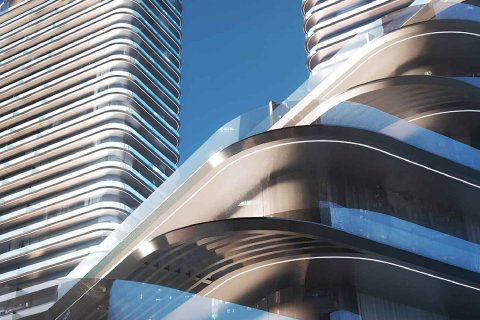
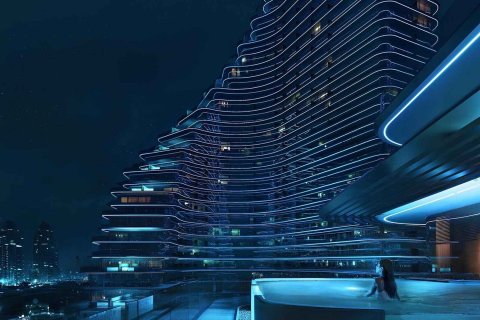
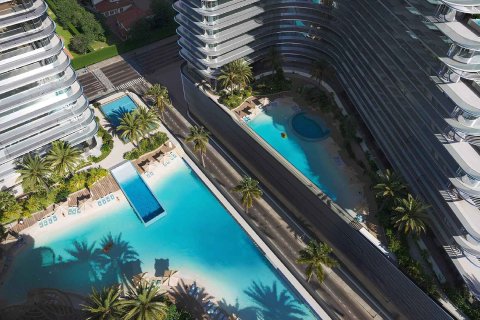
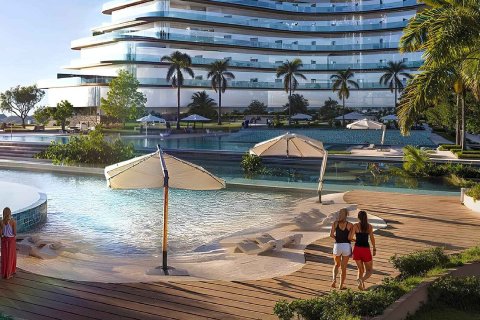
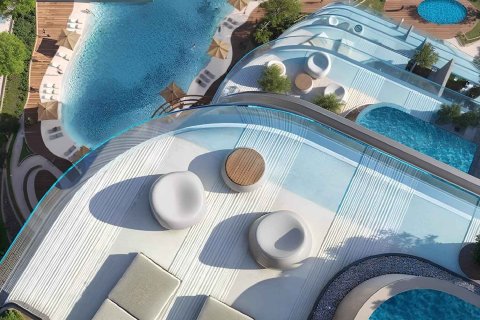
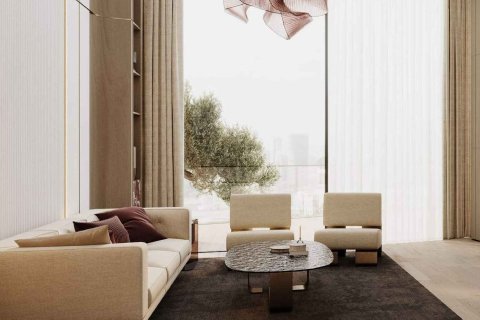
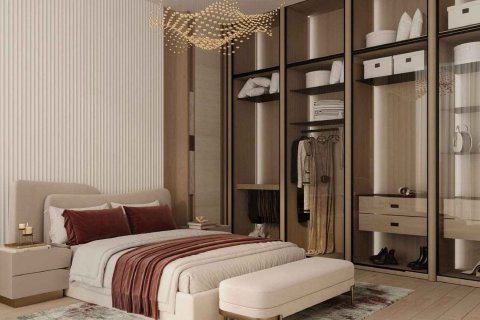
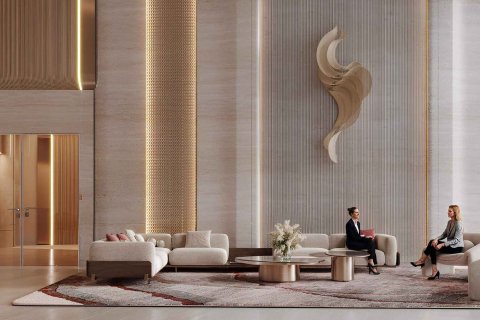

Residential floor plans
Price
$ 0
Floor plans as table
Layouts
Bedrooms
Type
Living space
Price
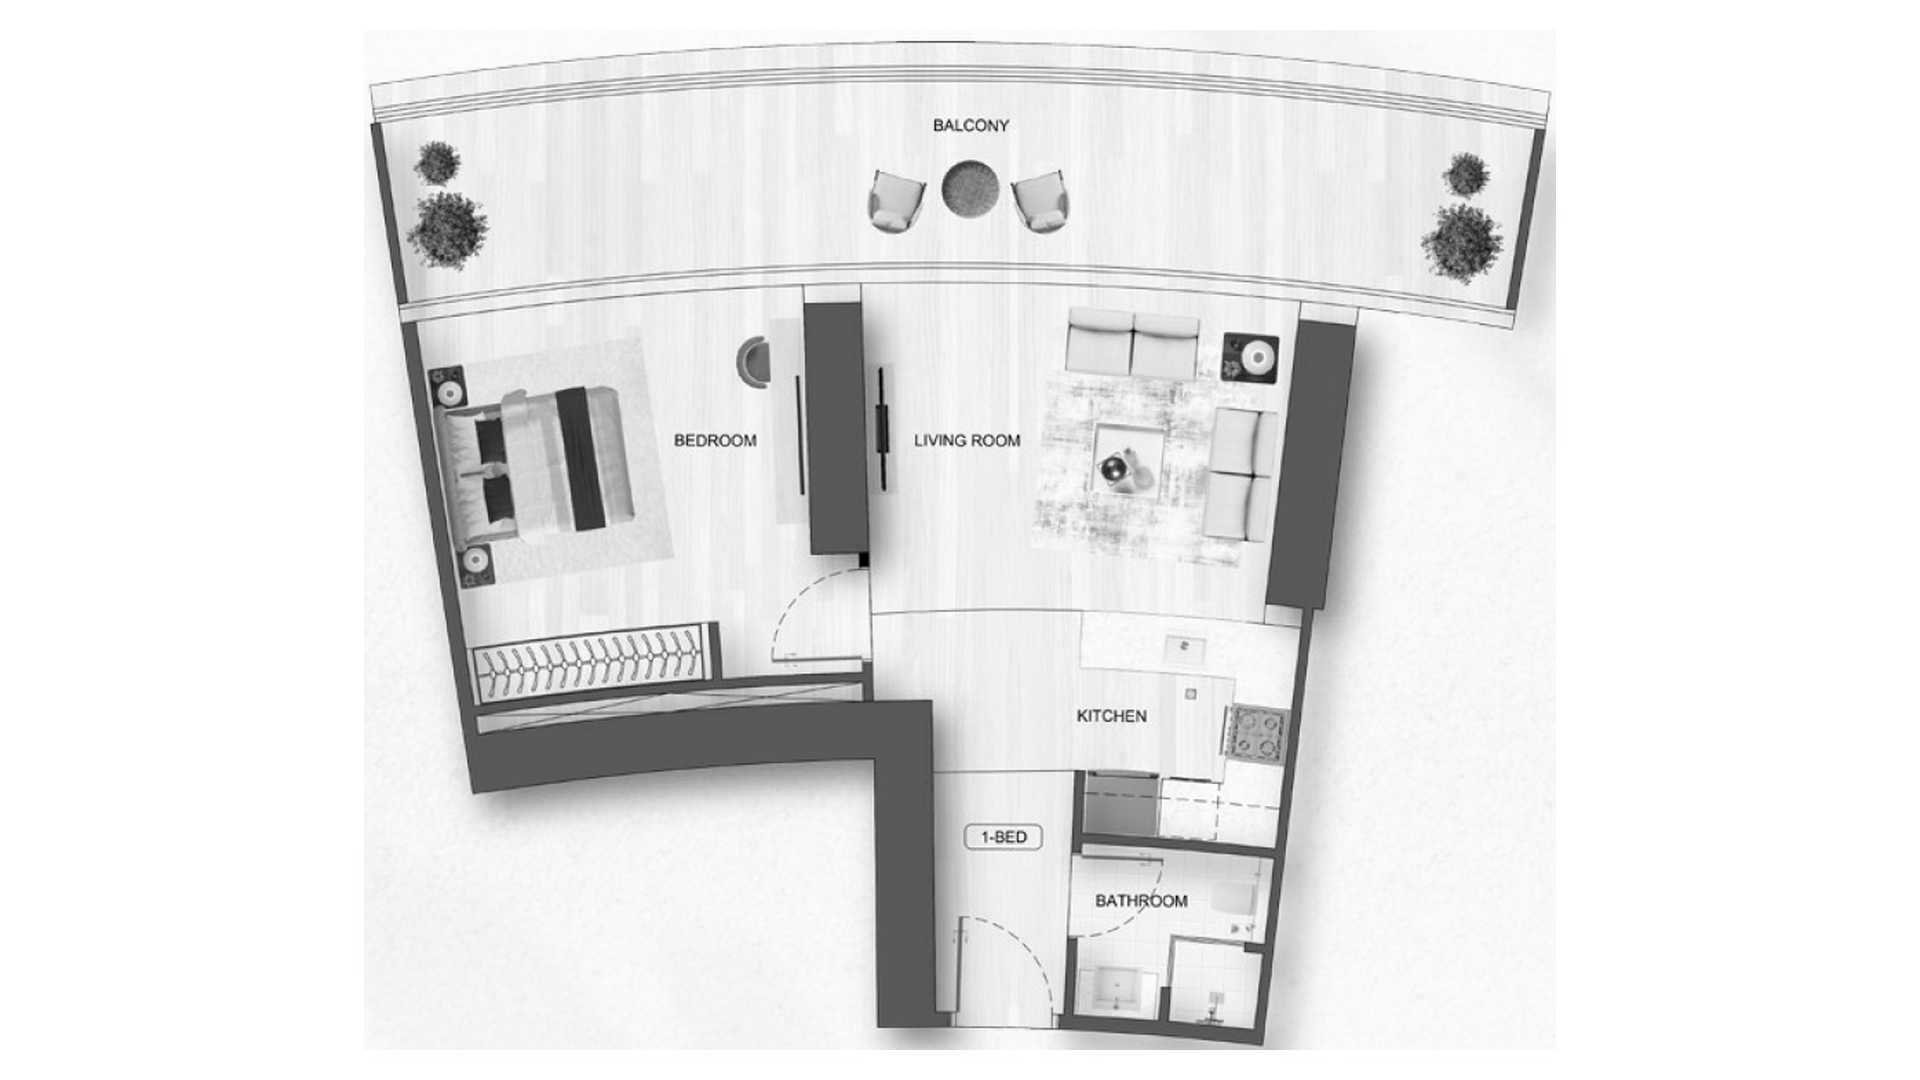
1
Apartment
76.35 m²
$ 332 199
1 bedroom
$ 332 199
Bedrooms
1
Type
Apartment
Living space
76.35 m²
Price
$ 332 199
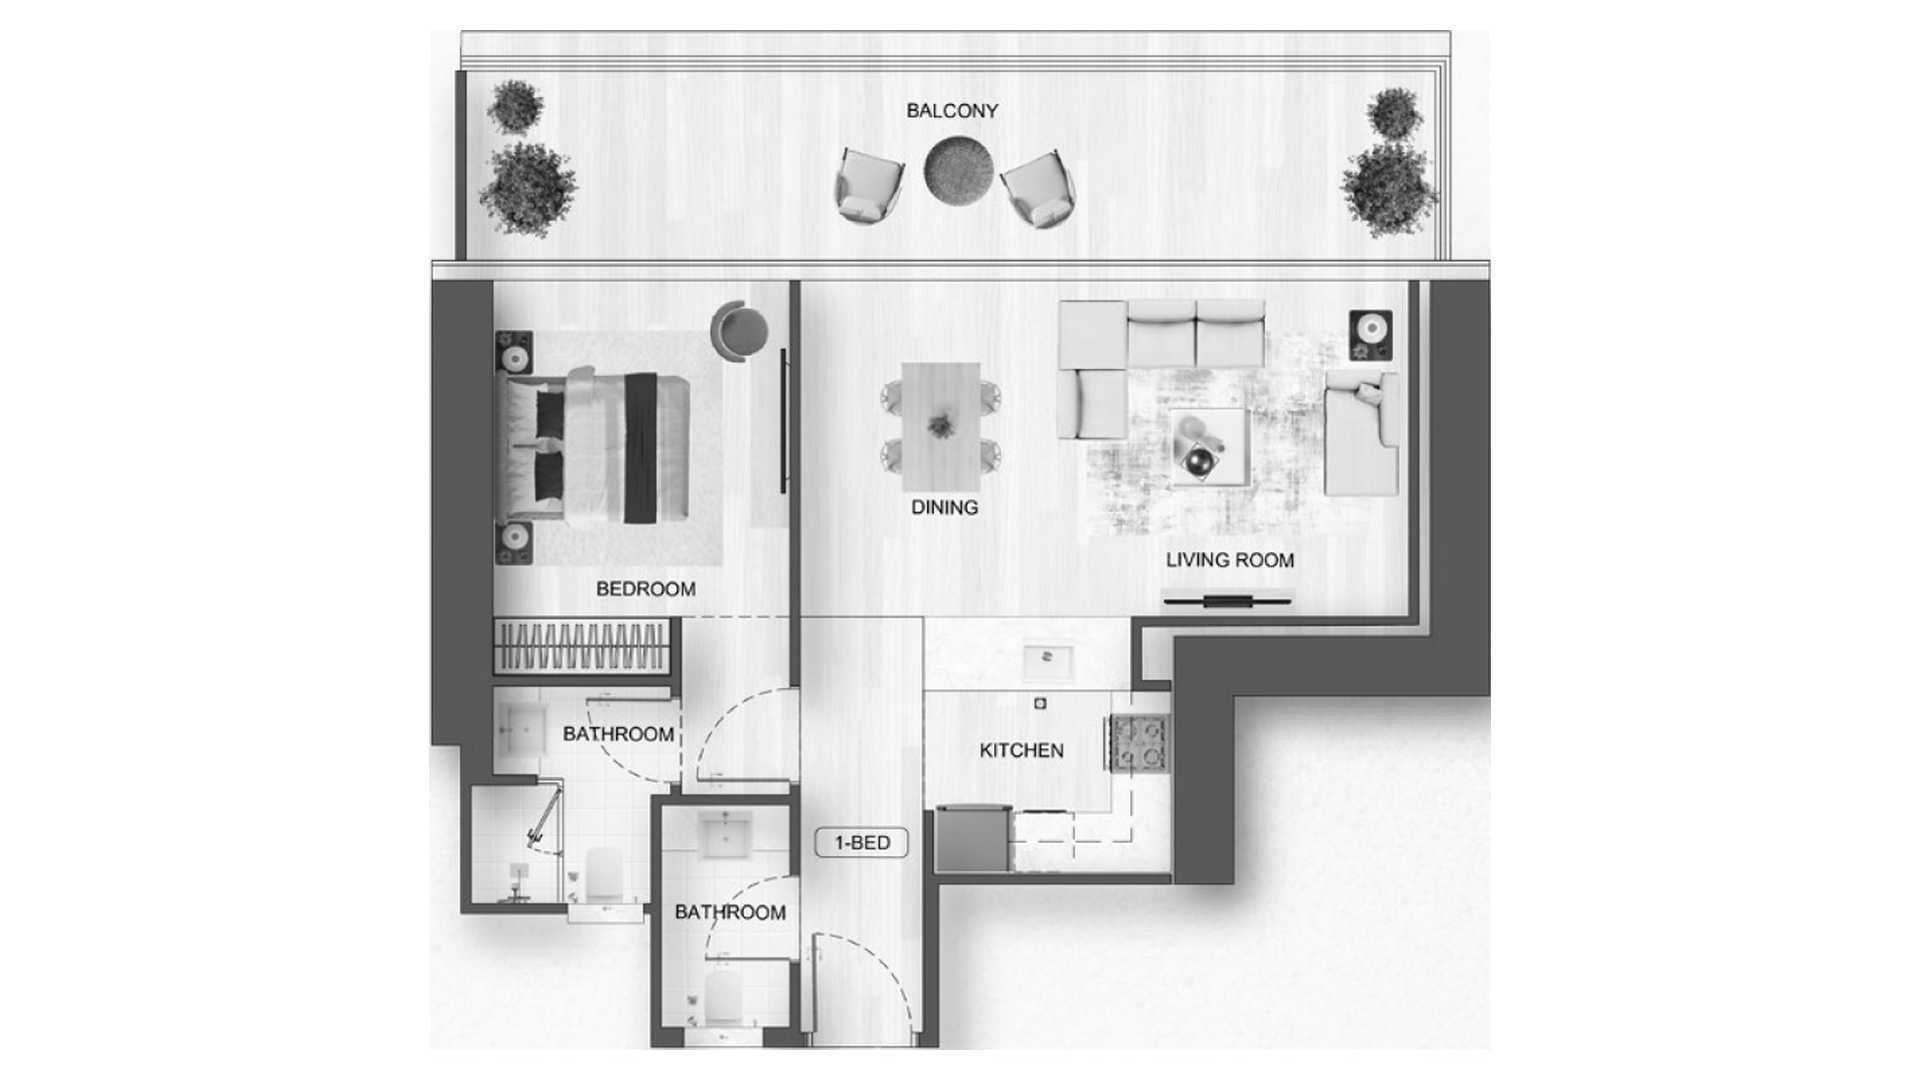
1
Apartment
77.68 m²
$ 349 625
1 bedroom
$ 349 625
Bedrooms
1
Type
Apartment
Living space
77.68 m²
Price
$ 349 625
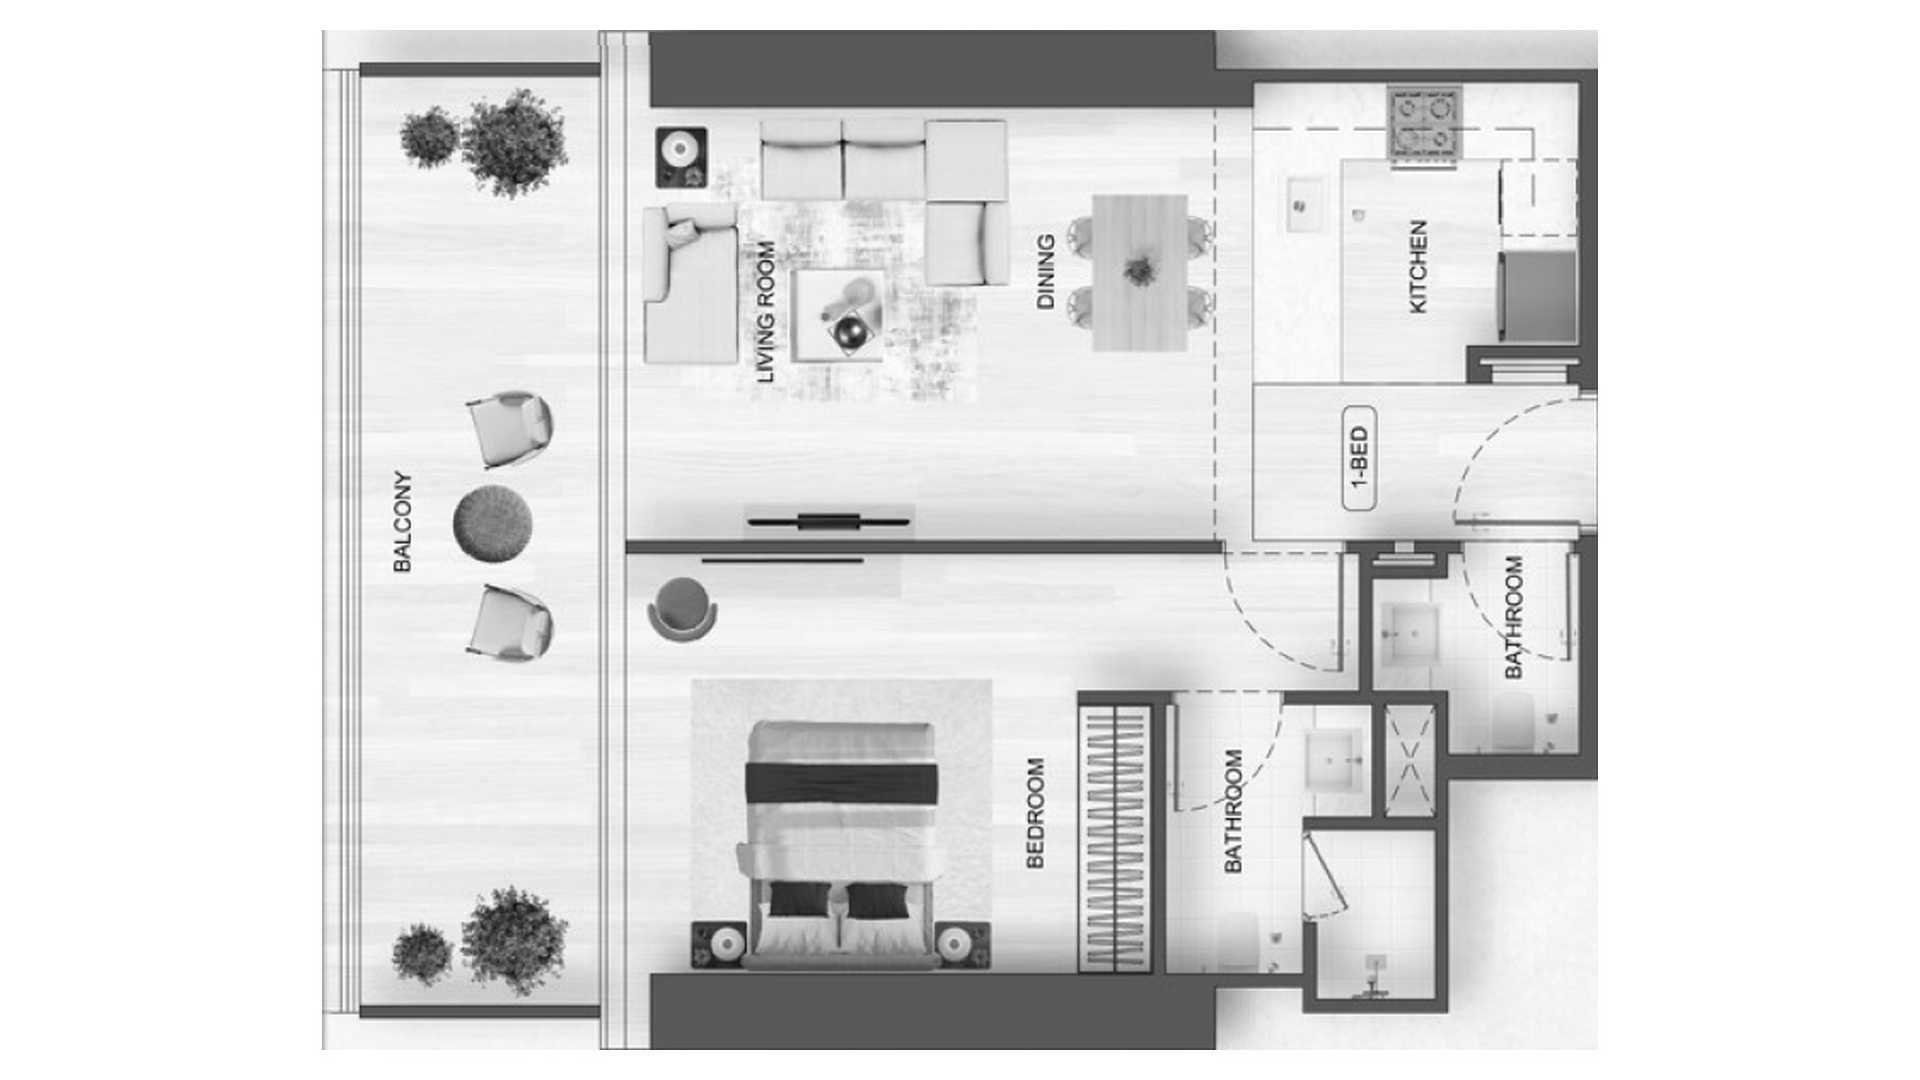
1
Apartment
69.85 m²
$ 353 982
1 bedroom
$ 353 982
Bedrooms
1
Type
Apartment
Living space
69.85 m²
Price
$ 353 982
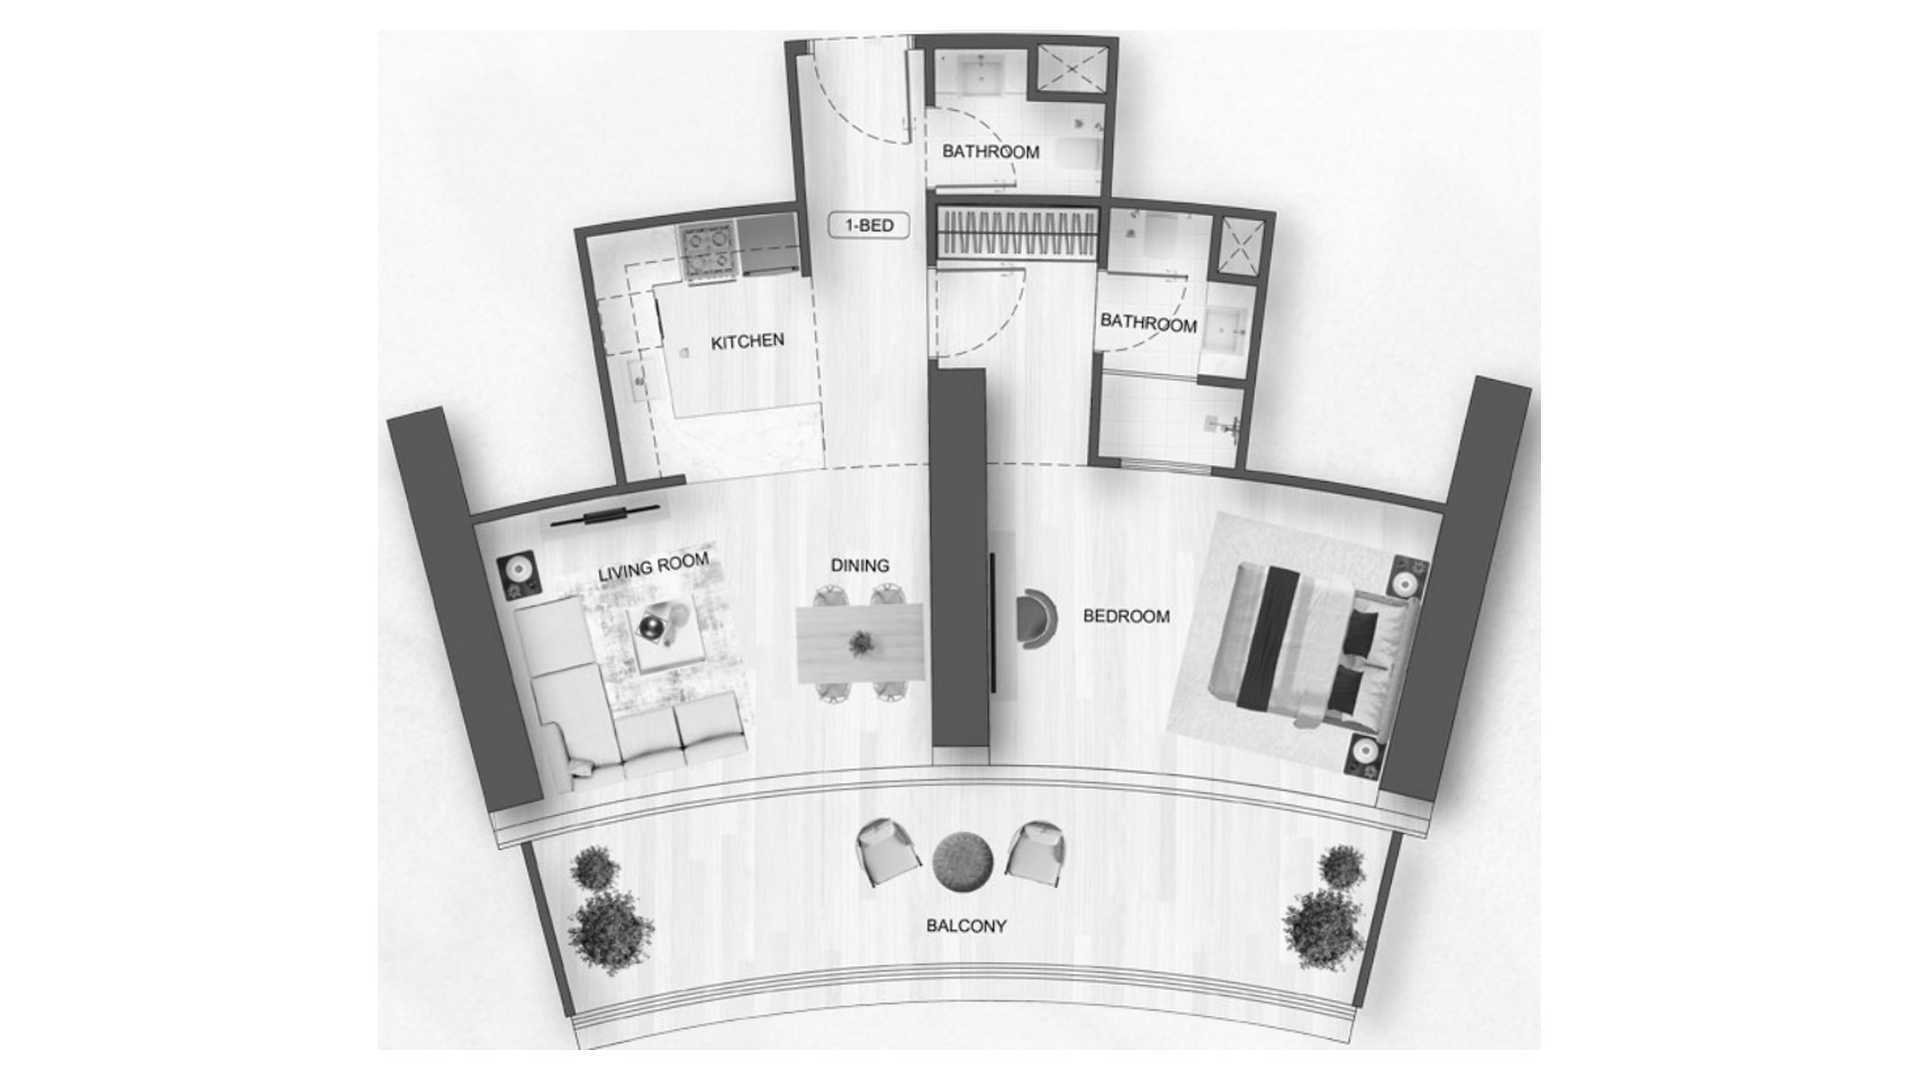
1
Apartment
75.9 m²
$ 354 799
1 bedroom
$ 354 799
Bedrooms
1
Type
Apartment
Living space
75.9 m²
Price
$ 354 799
Installment plan
Stage
Payment (%)
Down Payment
On Booking Date
10%
1st to 20rd Installment
During Construction
60%
On Handover
100% Completion
30%
Map

Airport
16.5 km

City center
20.5 km

Beach
6.5 km

Hospital
3.5 km

Marina
5.5 km

Mall
3.5 km

College
4.5 km

Museum
13.5 km
Residential complex builder
Residential complex builder
Founded in
1890
Contact our team
Similar offers