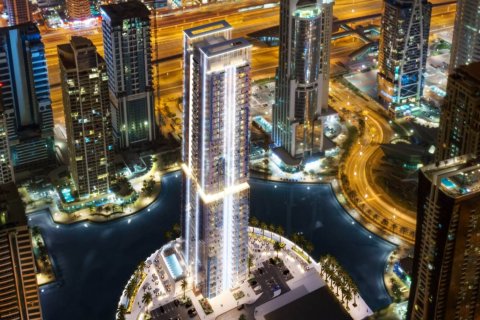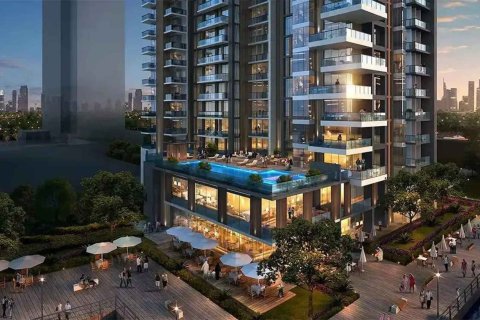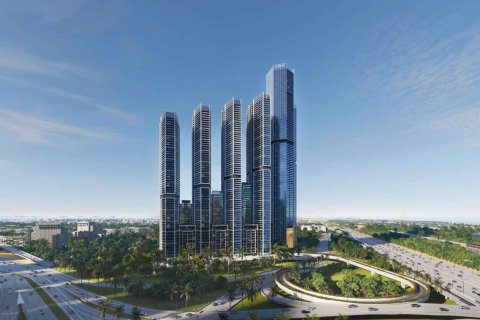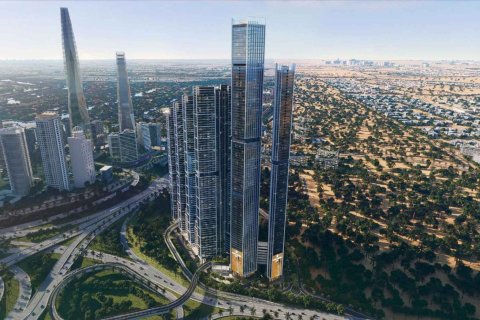




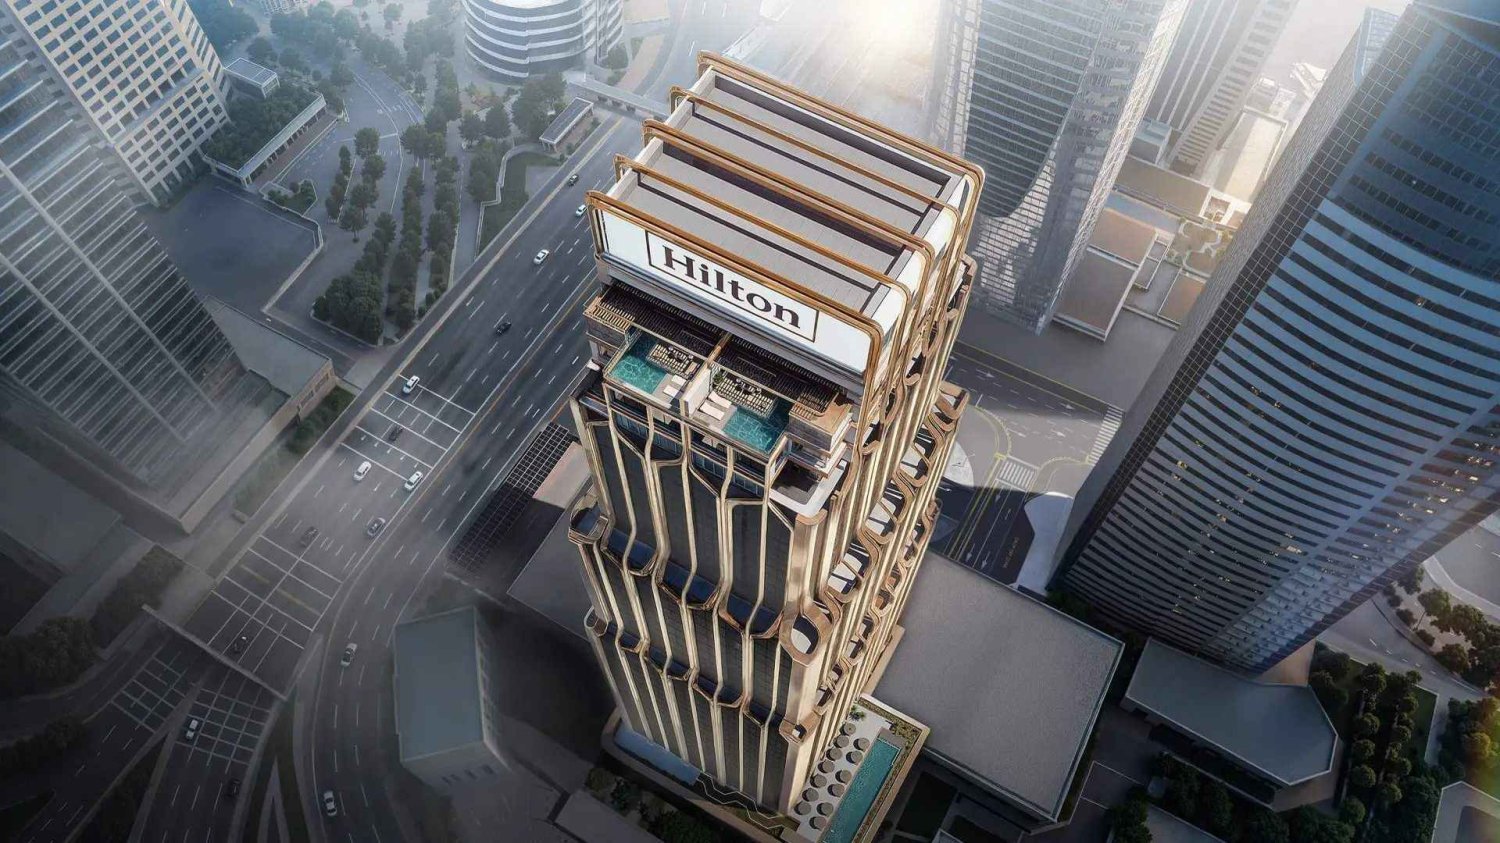
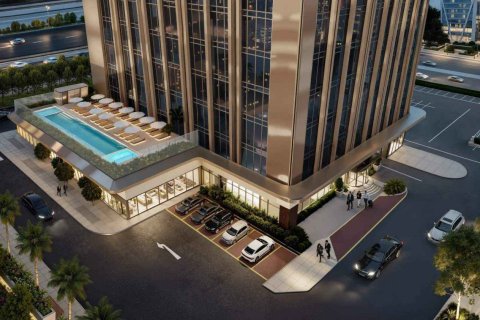
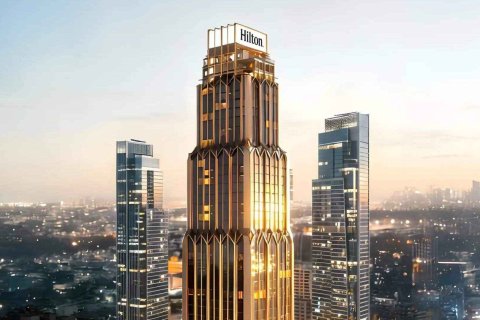
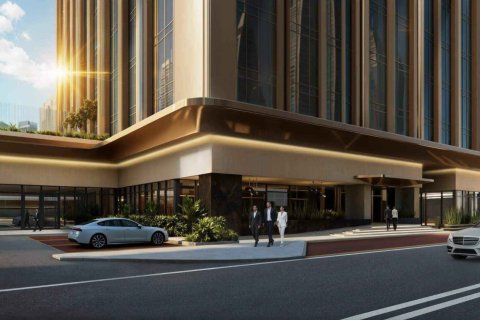
Hilton Residences Dubai JLT
min. $ 680 737
Delivery of the object
III quarter, 2027
Living space
min. 61.2 m²
Payment plan
35 / 65

Developer
Location
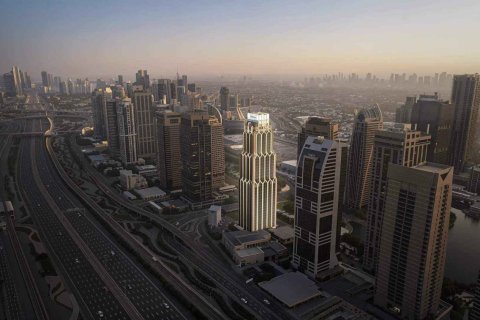
Hilton Residences Dubai JLT, Cluster F, Al Thanyah Fifth, Jumeirah Lake Towers (JLT), Dubai, UAE
Jabal Ali (formerly Nakheel Harbour and Tower)
1300m
DMCC (formerly Jumeirah Lakes Towers)
800m
SOBHA Realty (formerly Dubai Marina and DAMAC Properties)
1000m
Wi-Fi
Internet
SPA center
Fitness room
Reception
Elevator
Restaurant
Recreation area
Features
Location
- Near public transportation
- Close to shopping malls
- Close to schools
- Prestigious district
- Environmentally pristine area
- Great location
- Close to the school
- Near metro
- Near Mosque
- Sea view
- City view
- Lake view
- Beautiful view
- Community view
Features
- Alarm system
- Balcony
- Wi-Fi
- Internet
- Central A/C
- Fully fitted kitchen
- Furnished
- Finished
- Upgraded interior
- Luxury real estate
- Premium class
- At the final stage of construction
Indoor facilities
- Children-friendly
- Restaurant
- Bar
- Reception
- Recreation area
- SPA center
- Fitness room
- Private Gym
- Elevator
Outdoor features
- CCTV
- Security
- Transport accessibility
- Social and commercial facilities
- Car park
- Concierge
- Footpaths
- Well-developed facilities
- Swimming pool
- Common area with pool
- Sports ground
Any questions?
What finishing options are there?
Is it possible to purchase an object remotely?
Is installment possible?
Which floors are apartments available for sale?
Are there any promotions or discounts?
Parameters
City
Dubai
District
Jumeirah Lake Towers
Address
Hilton Residences Dubai JLT, Cluster F, Al Thanyah Fifth, Jumeirah Lake Towers (JLT), Dubai, UAE
Type
Development
To sea
1.3 km
To city center
20 km
Completion date
III quarter 2027
ID
161417
Payment plan
35 / 65
Living space
61.2 m², max. 131.83 m²
- m²
- sq. ft
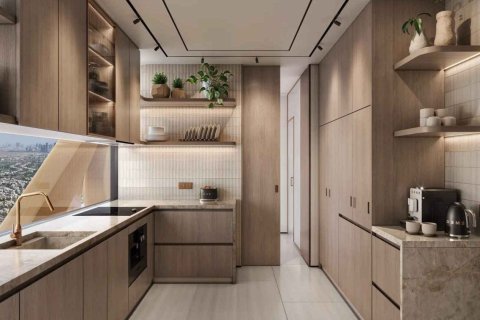
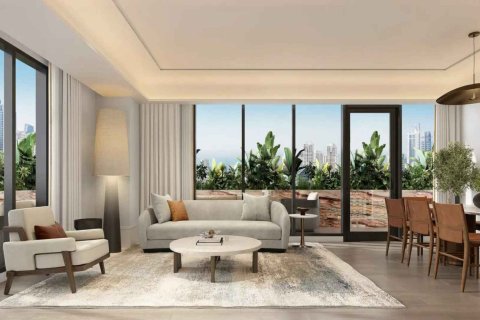
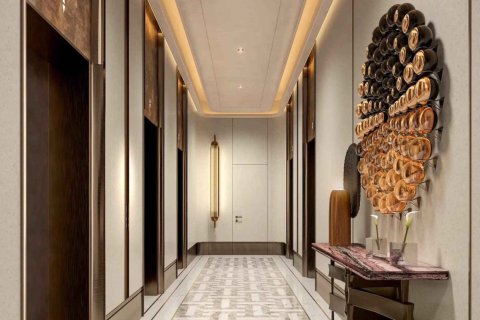
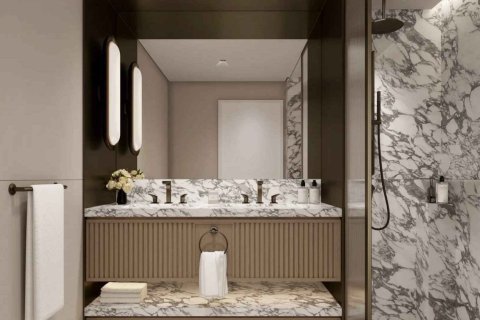
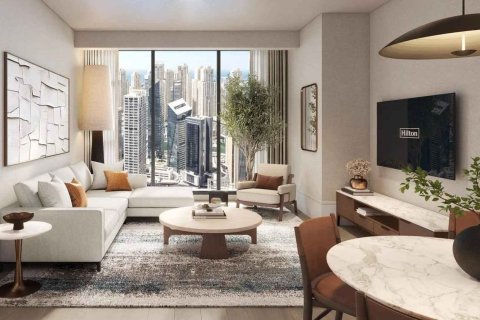
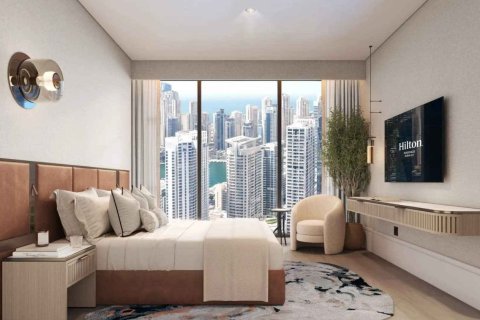
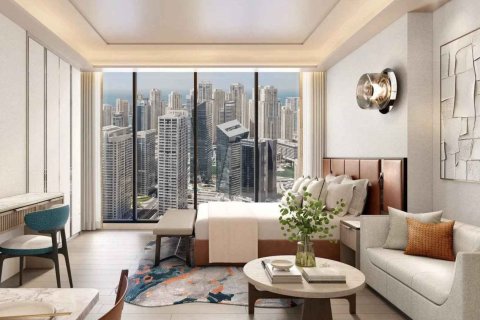
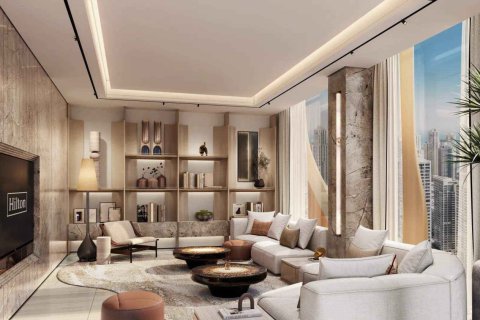
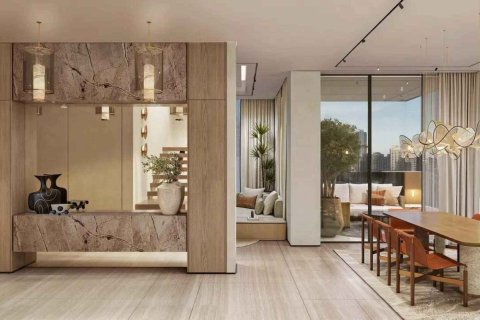
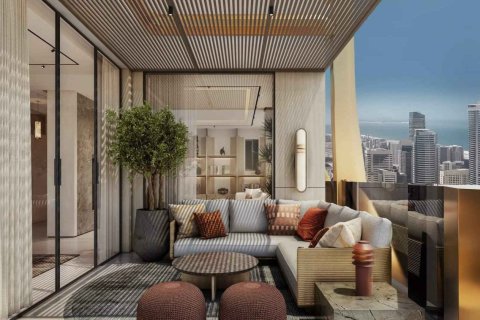
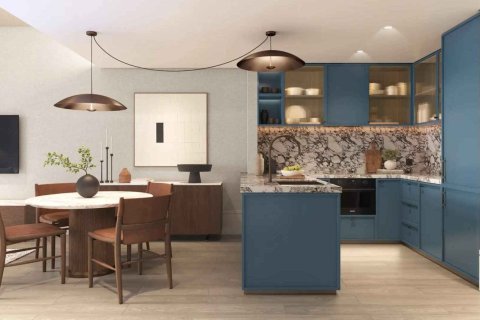
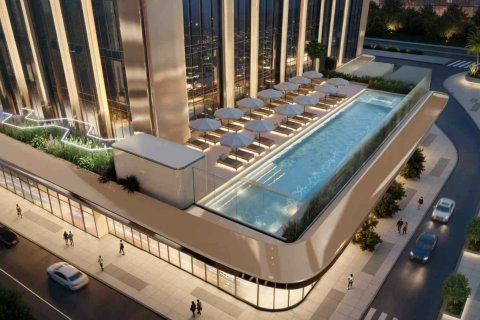
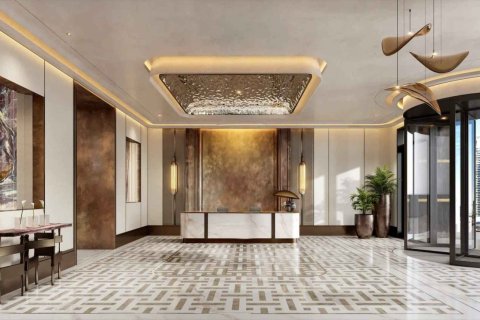
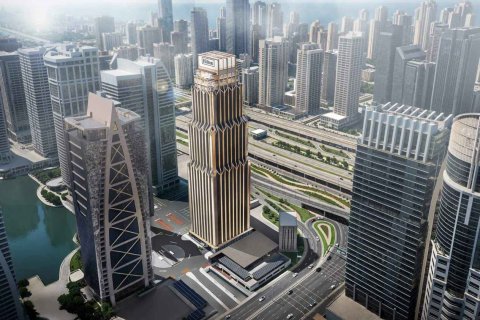
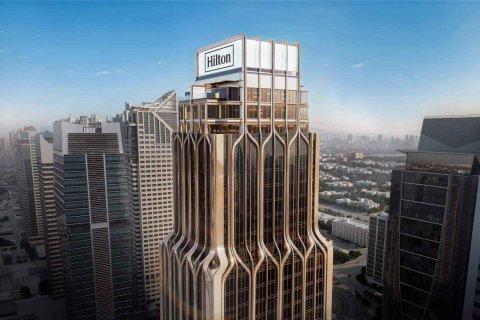
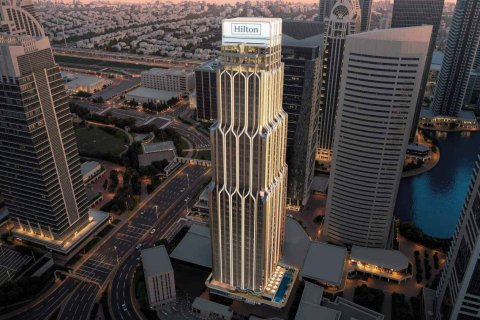
Residential floor plans
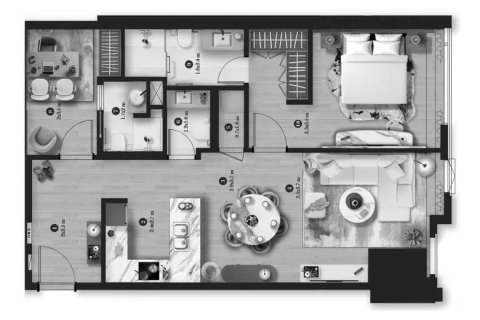
1 bedroom Apartment floor plan in Hilton Residences Dubai JLT No. 161438
Living space
61.2 m²
Bedrooms
1
Bathrooms
1
Price
$ 680 735
Floor plans as table
Layouts
Bedrooms
Type
Living space
Price
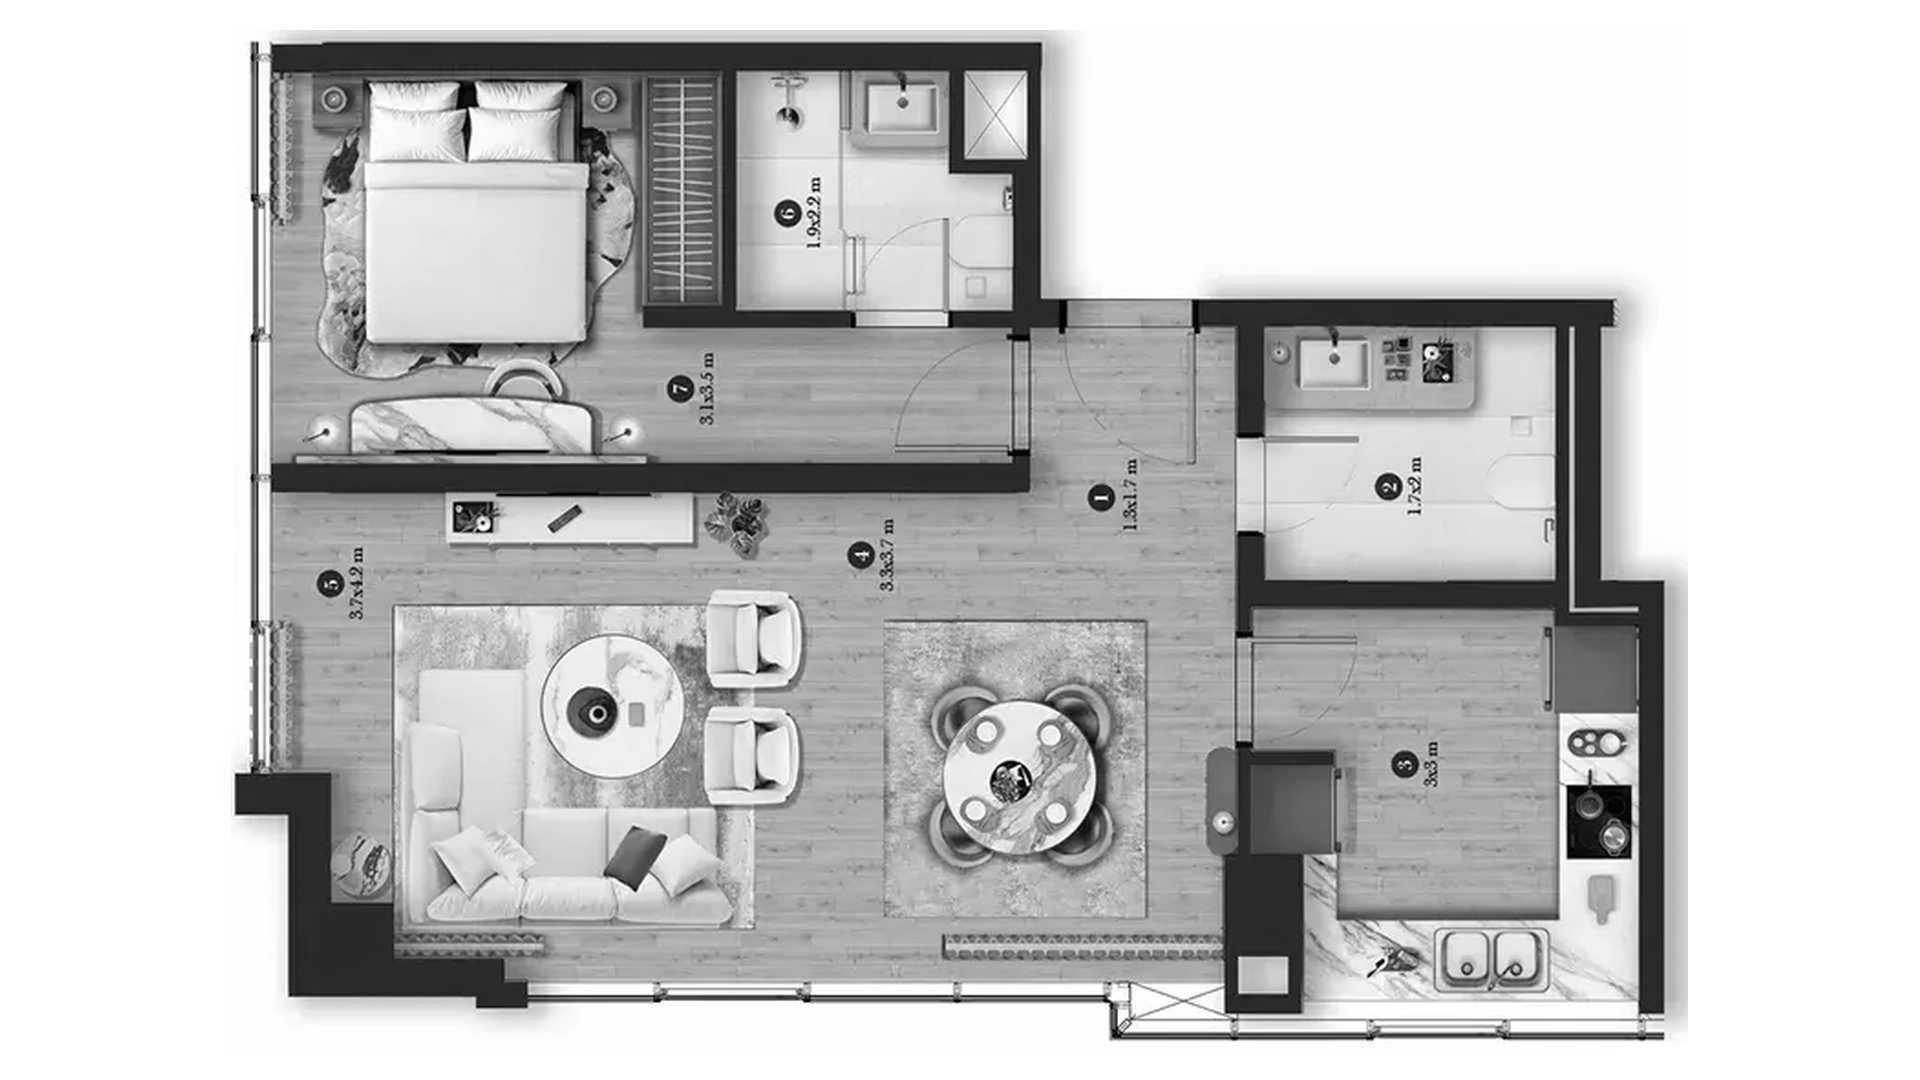
1
Apartment
61.2 m²
$ 680 735
1 bedroom
$ 680 735
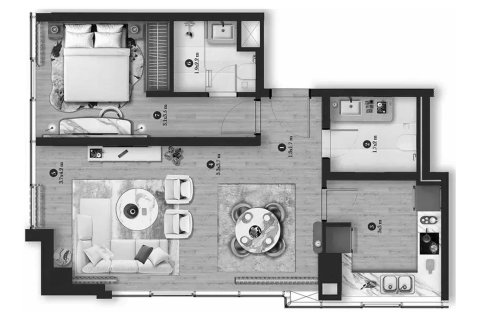
Bedrooms
1
Type
Apartment
Living space
61.2 m²
Price
$ 680 735
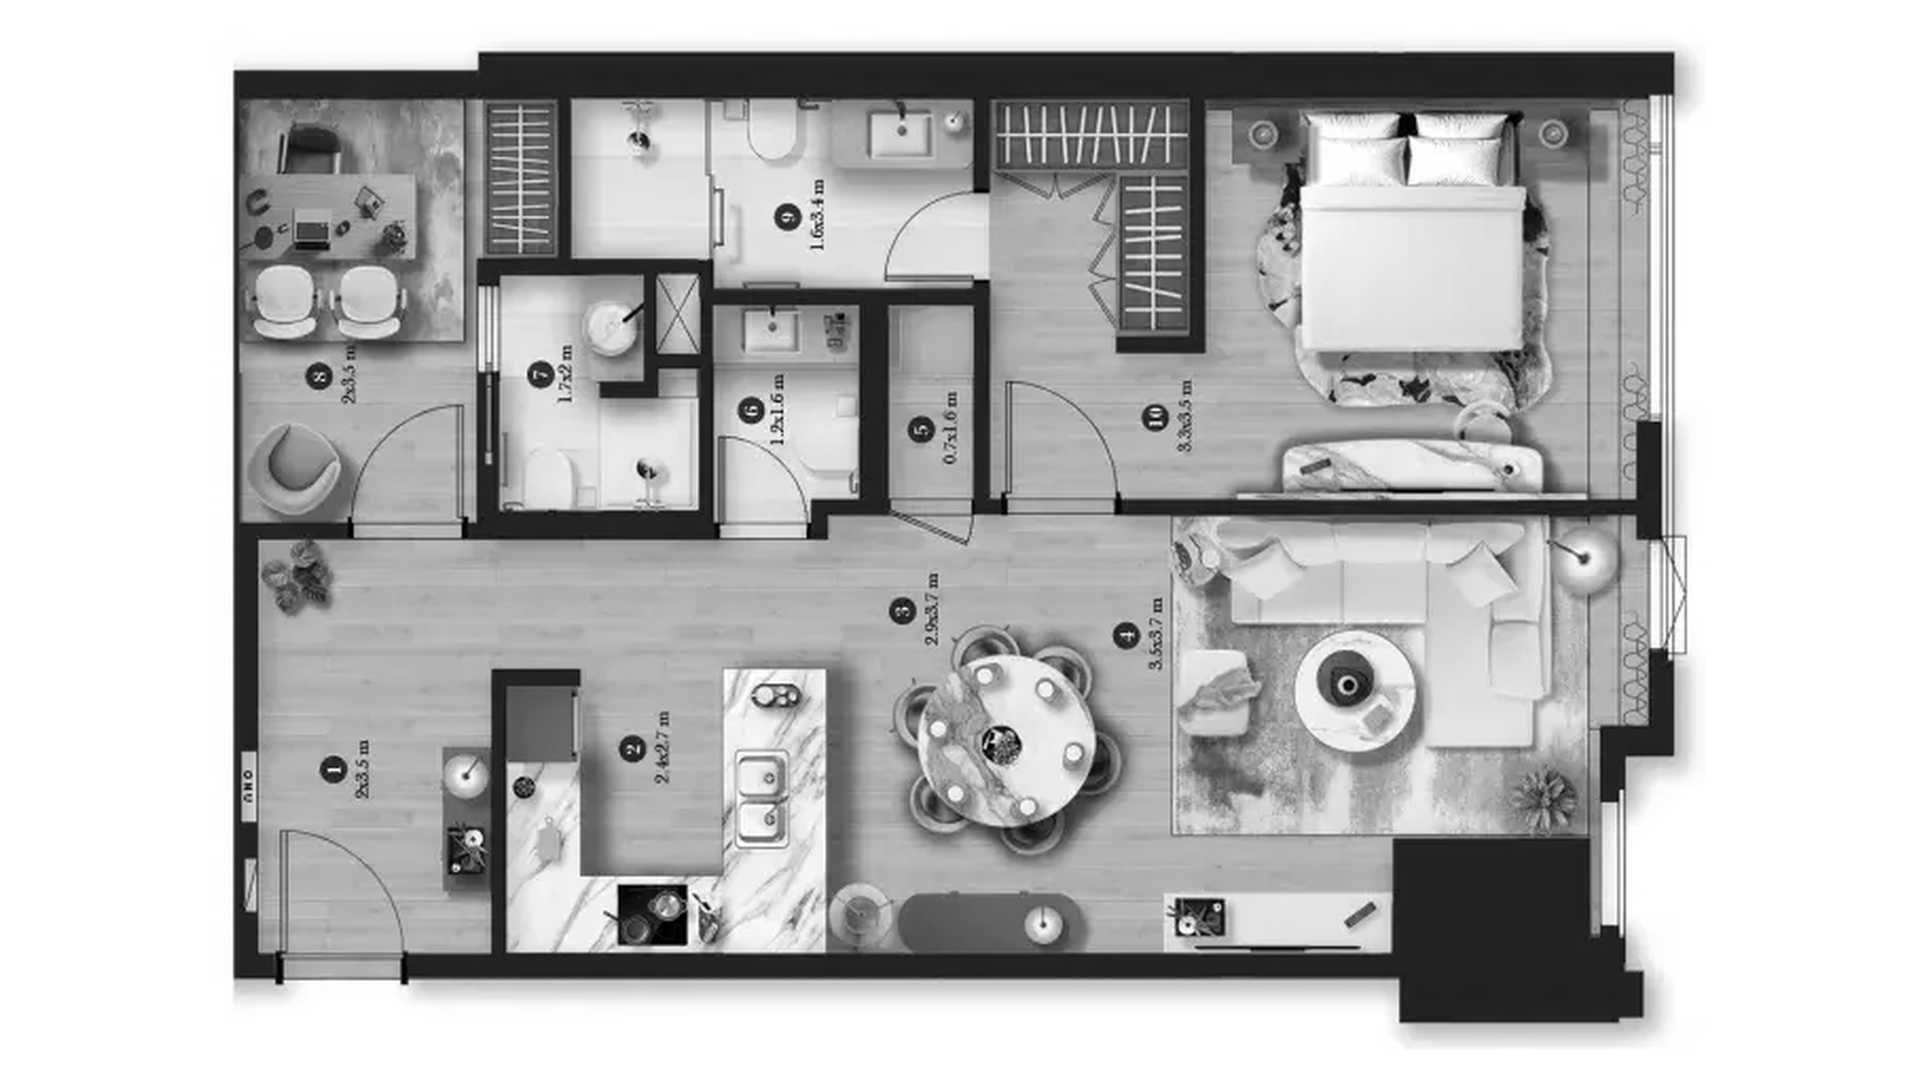
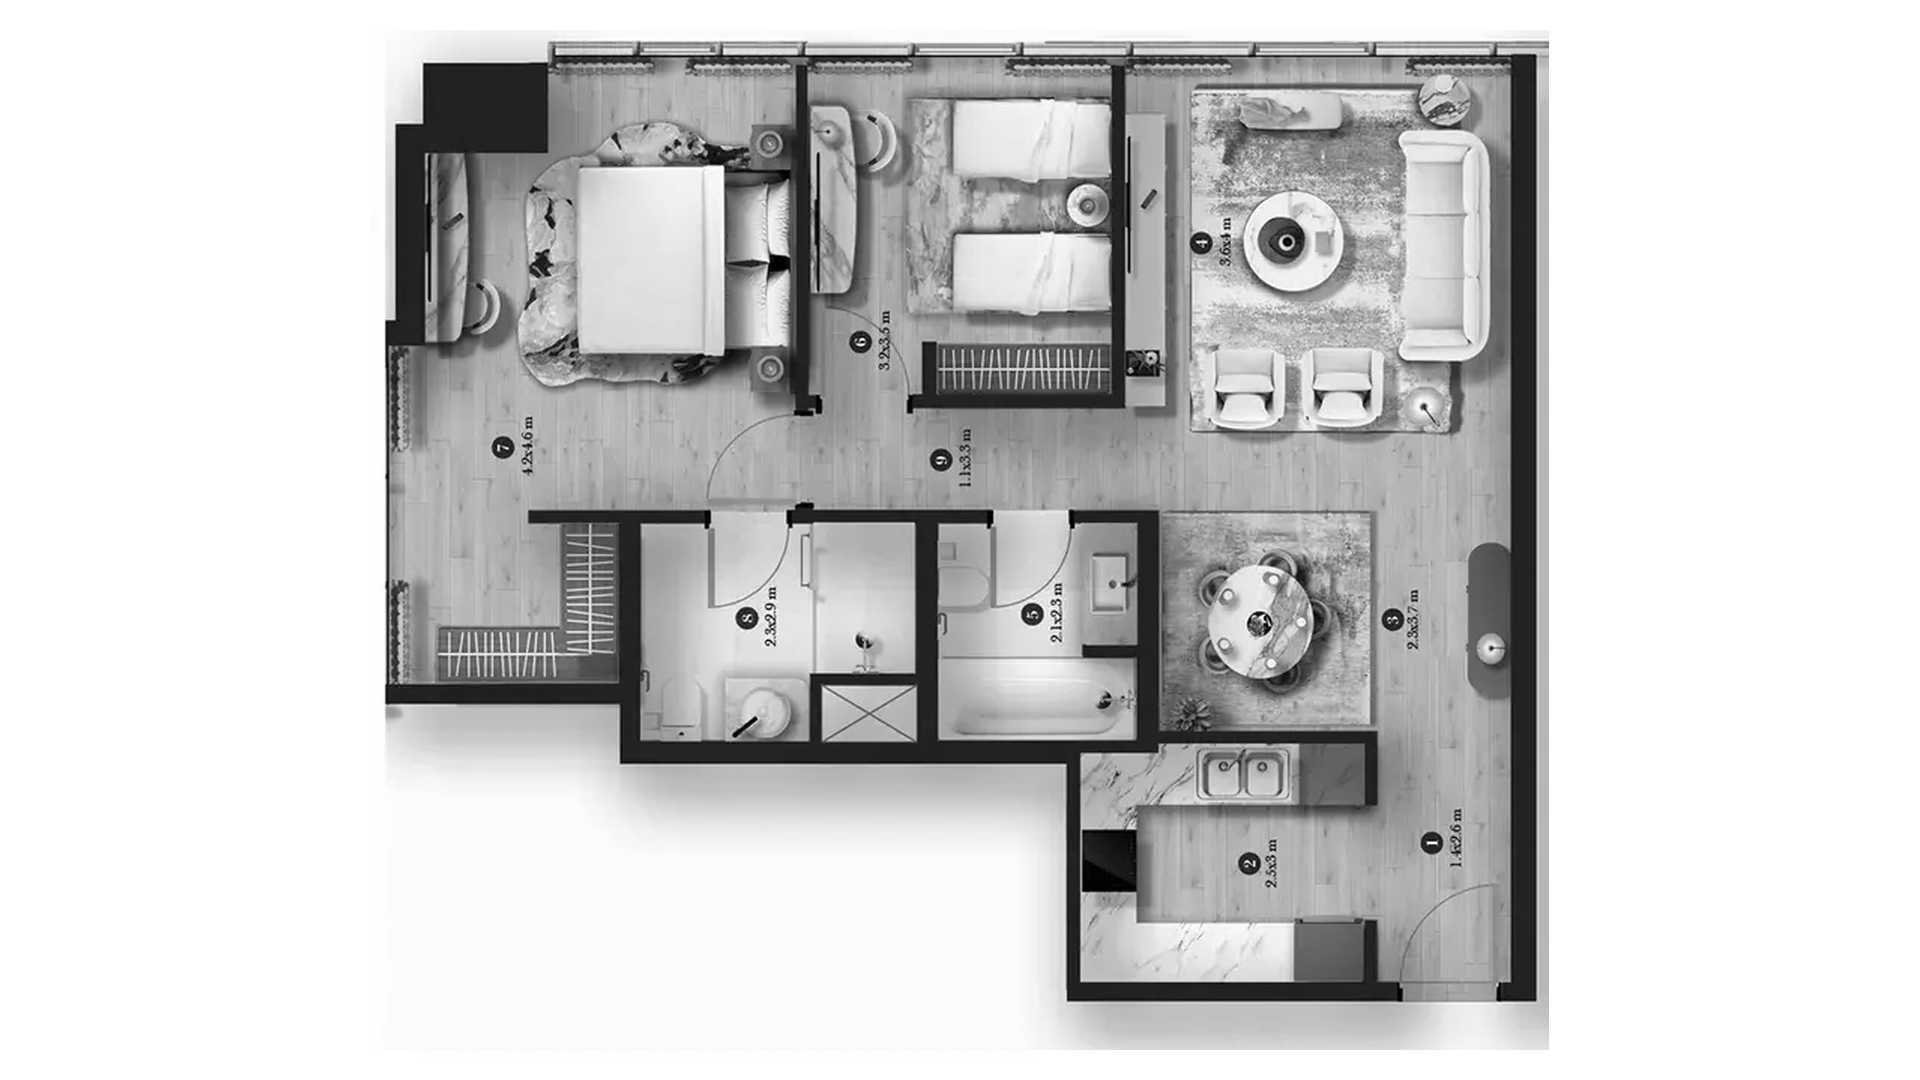
1
Apartment
81.3 m²
$ 871 341
1 bedroom
$ 871 341
Bedrooms
1
Type
Apartment
Living space
81.3 m²
Price
$ 871 341
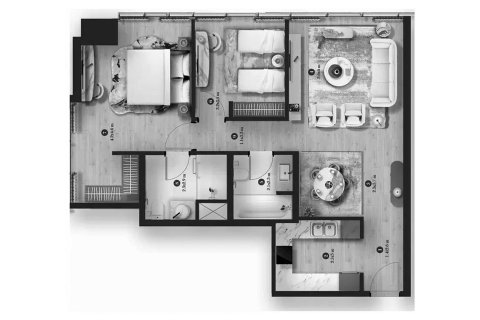
2
Apartment
92.81 m²
$ 789 653
2 bedrooms
$ 789 653
Bedrooms
2
Type
Apartment
Living space
92.81 m²
Price
$ 789 653
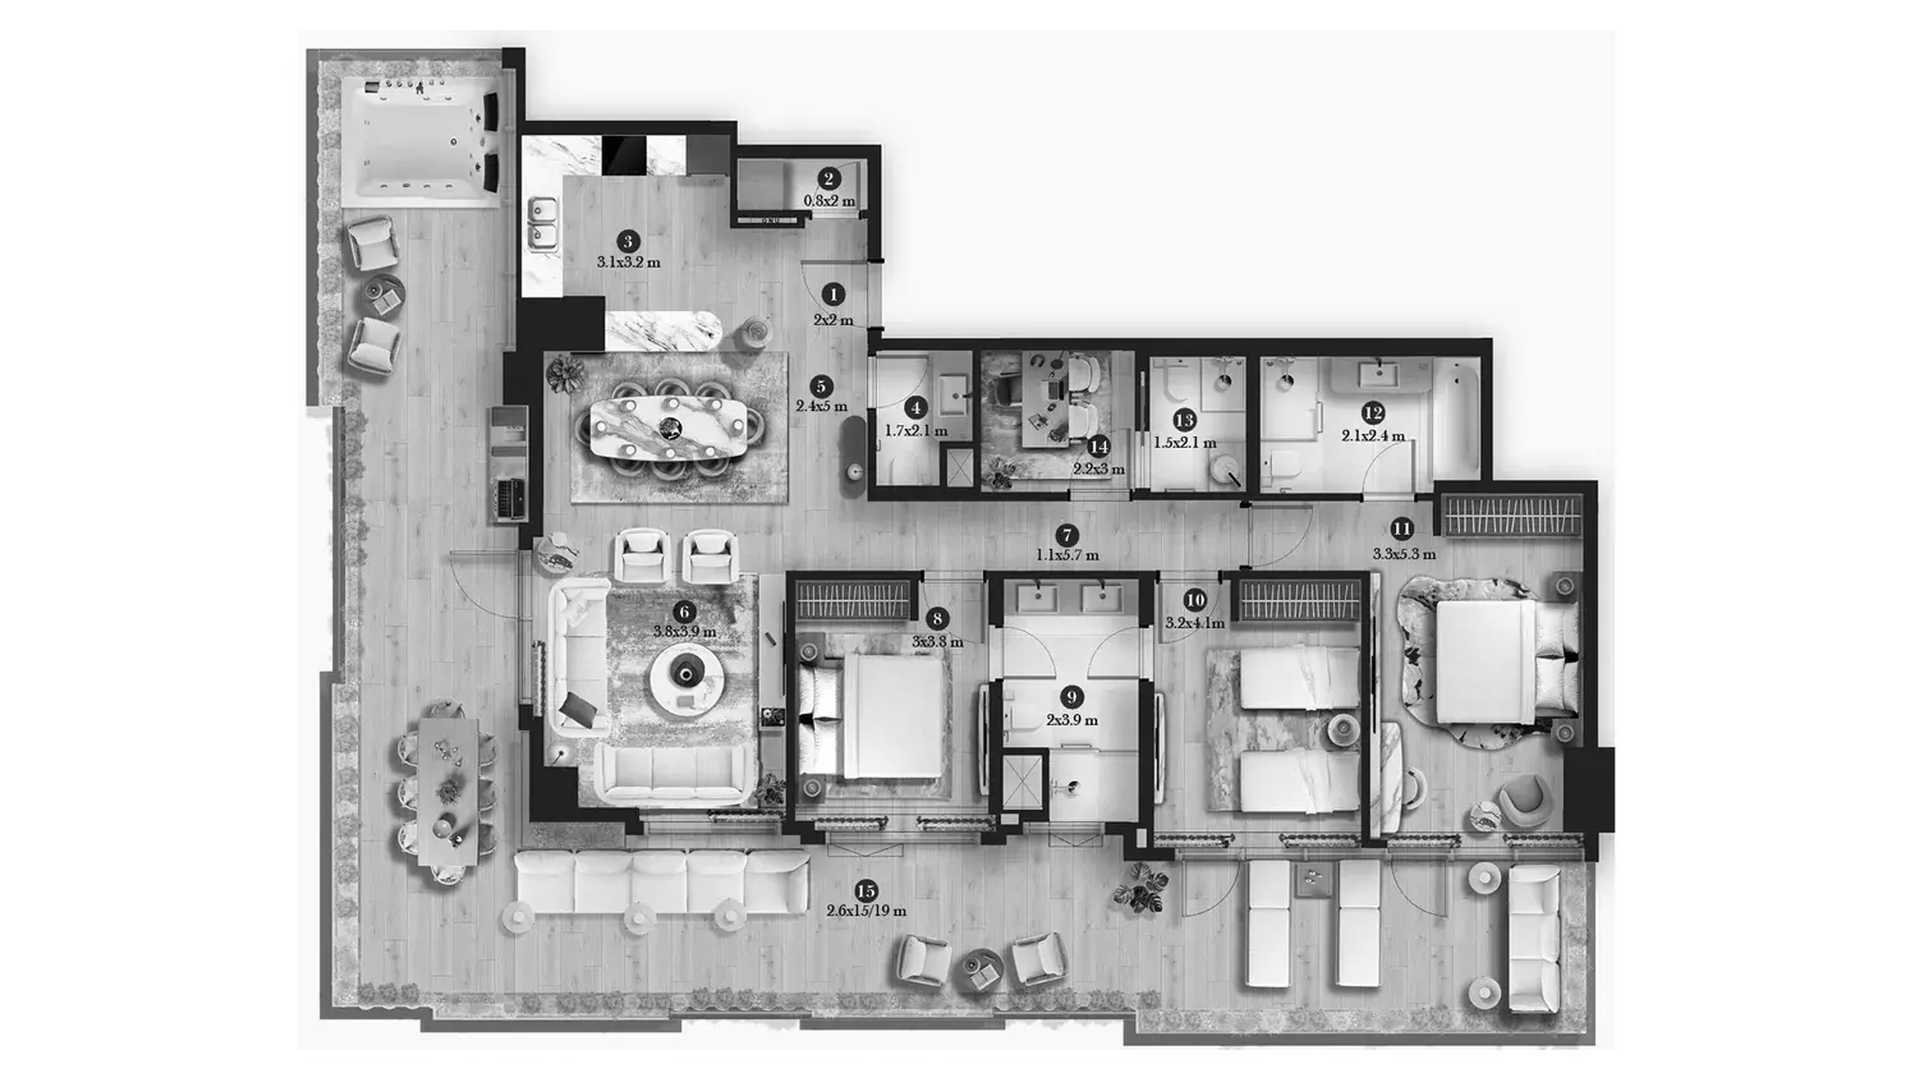
3
Apartment
131.83 m²
$ 1 143 635
3 bedrooms
$ 1 143 635
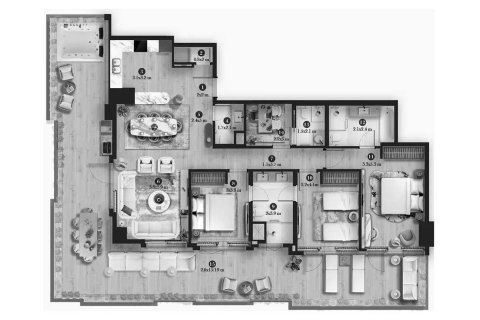
Bedrooms
3
Type
Apartment
Living space
131.83 m²
Price
$ 1 143 635
Installment plan
Stage
Payment (%)
Down Payment
On Booking Date
5%
1st to 6rd Installment
During Construction
30%
On Handover
100% Completion
65%
Map

Airport
21 km

City center
20 km

Beach
1.3 km

Hospital
1.3 km

Marina
500 m

Mall
500 m

College
4 km

Museum
2.1 km
Residential complex builder
Emirates Developments is a private investment and real estate development company based in Abu Dhabi, UAE. The company specializes in creating premium residential, commercial, and gated community projects. They frequently...
Residential complex builder
Founded in
2003
Contact our team
Similar offers